Parcel 6

Parcel 6: 29519 Fuchsl Road
1 Acre | The Fuchsl Farmhouse
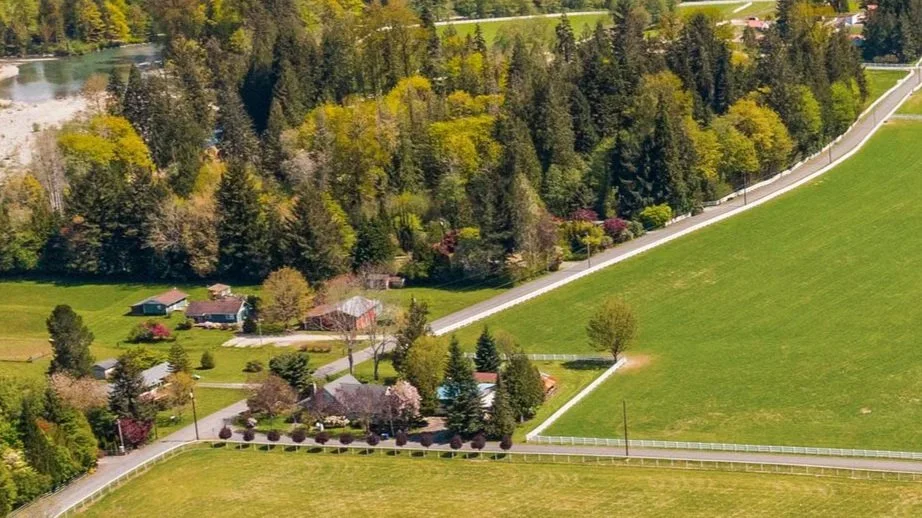
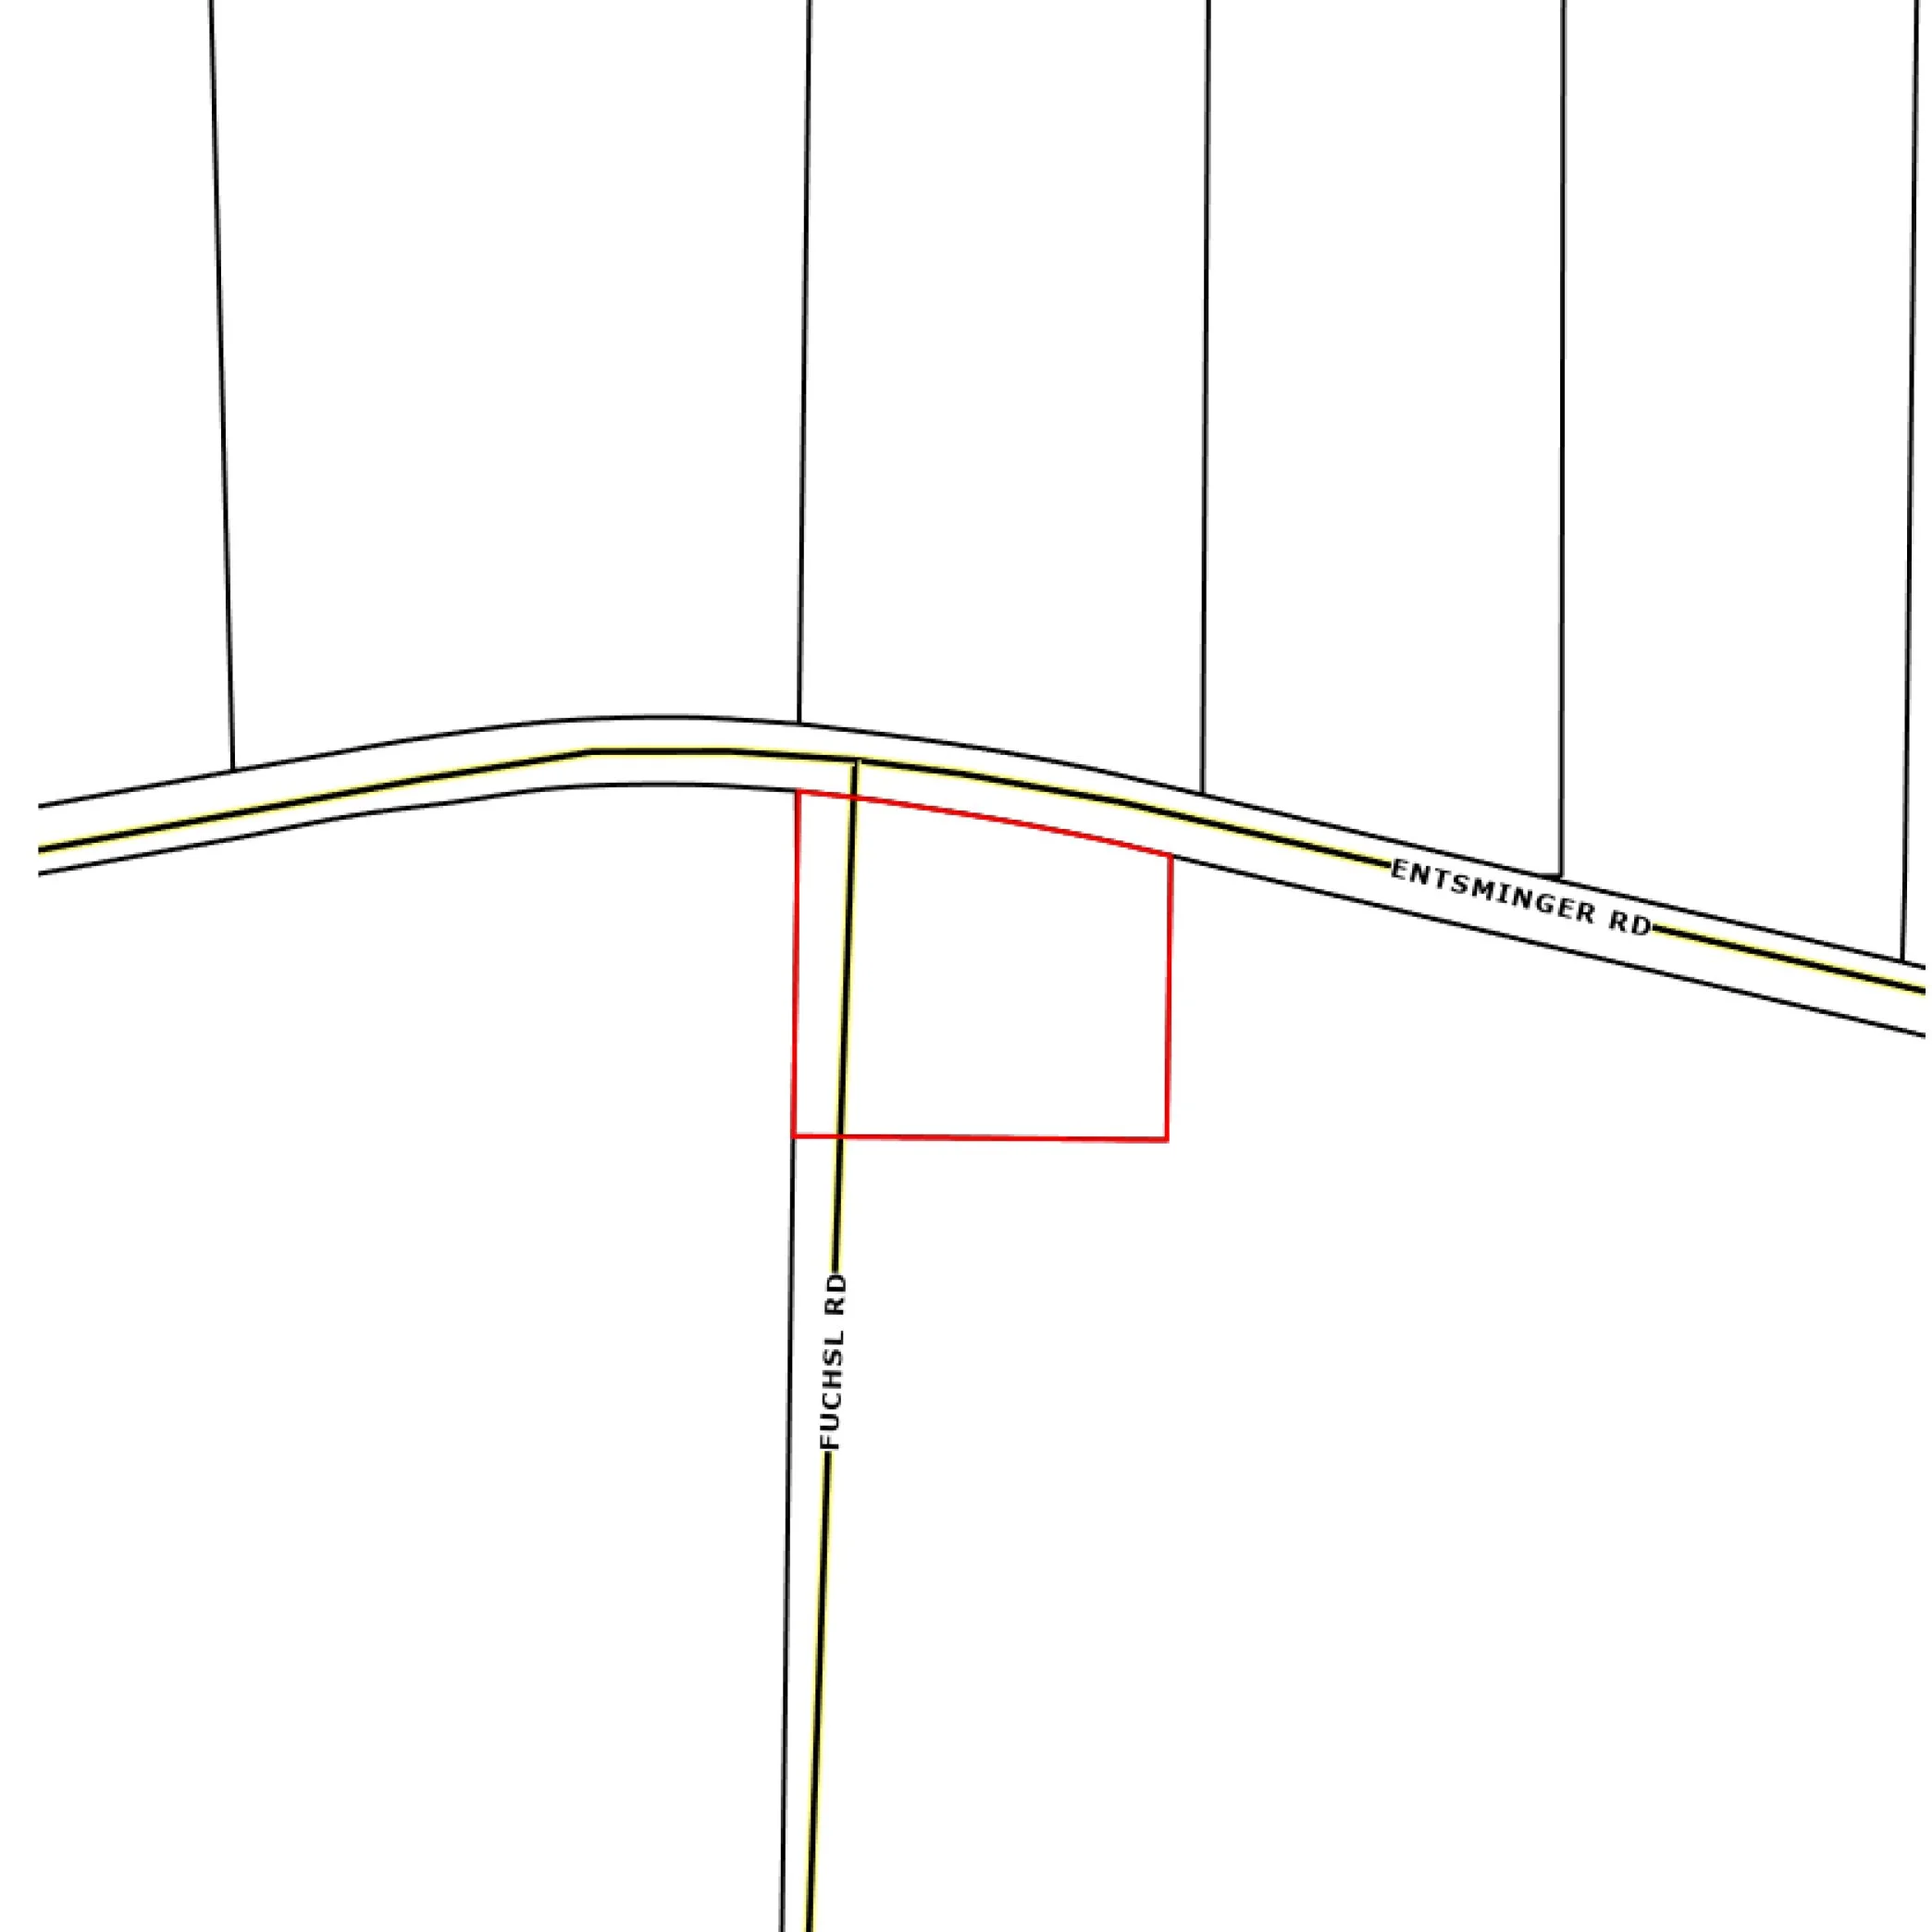
The Fuchsl Farmhouse
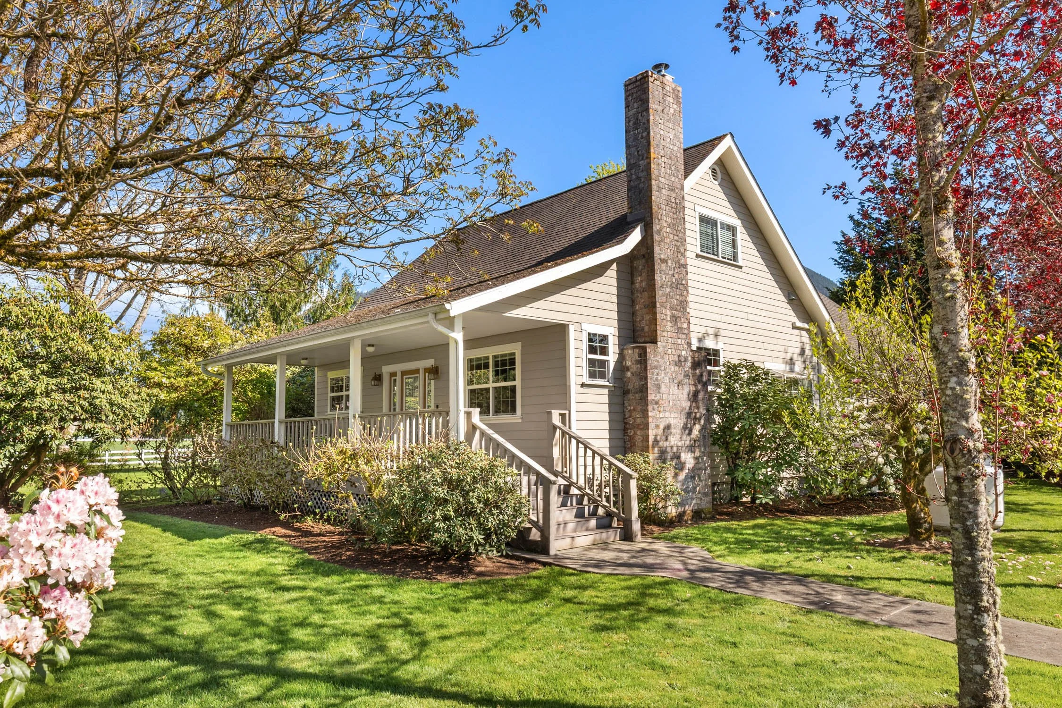
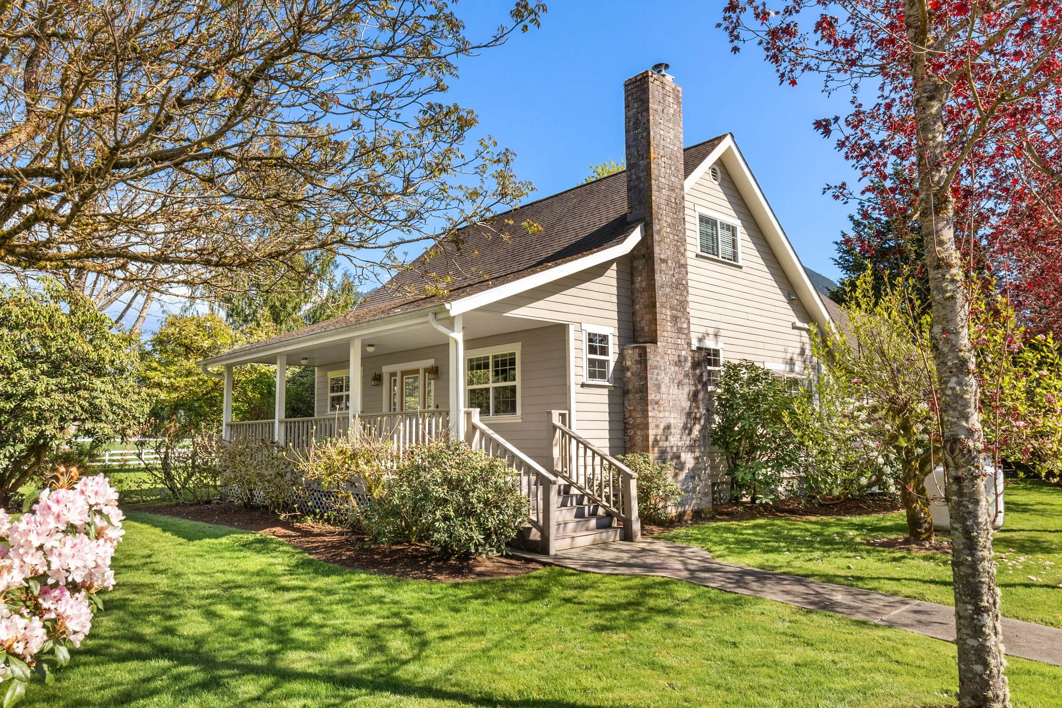
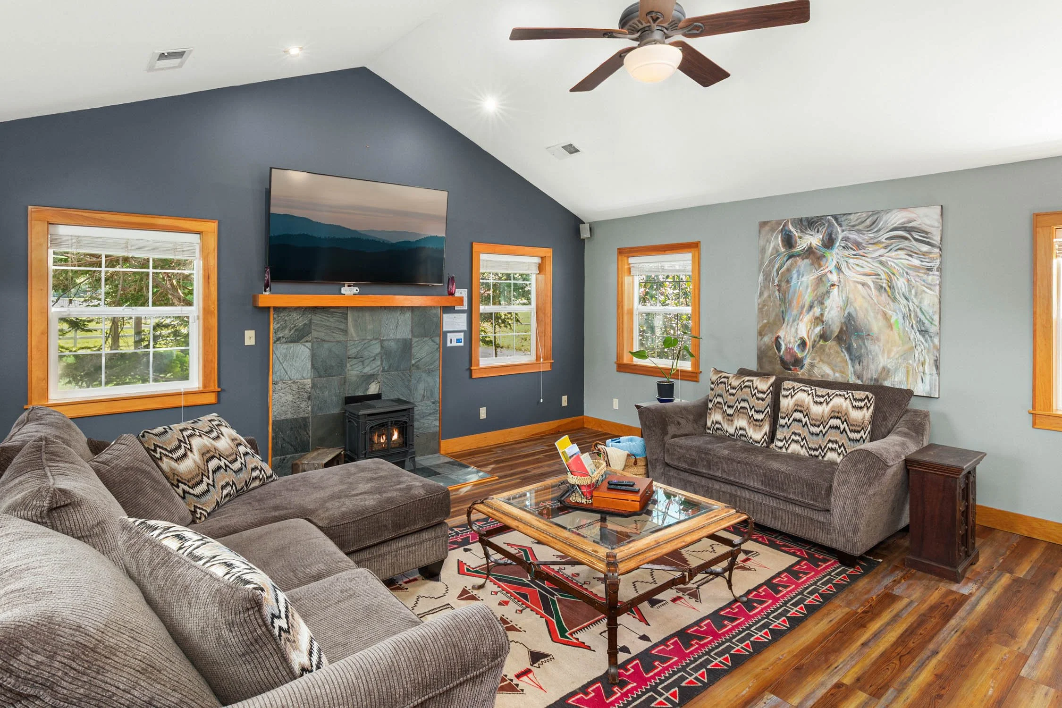
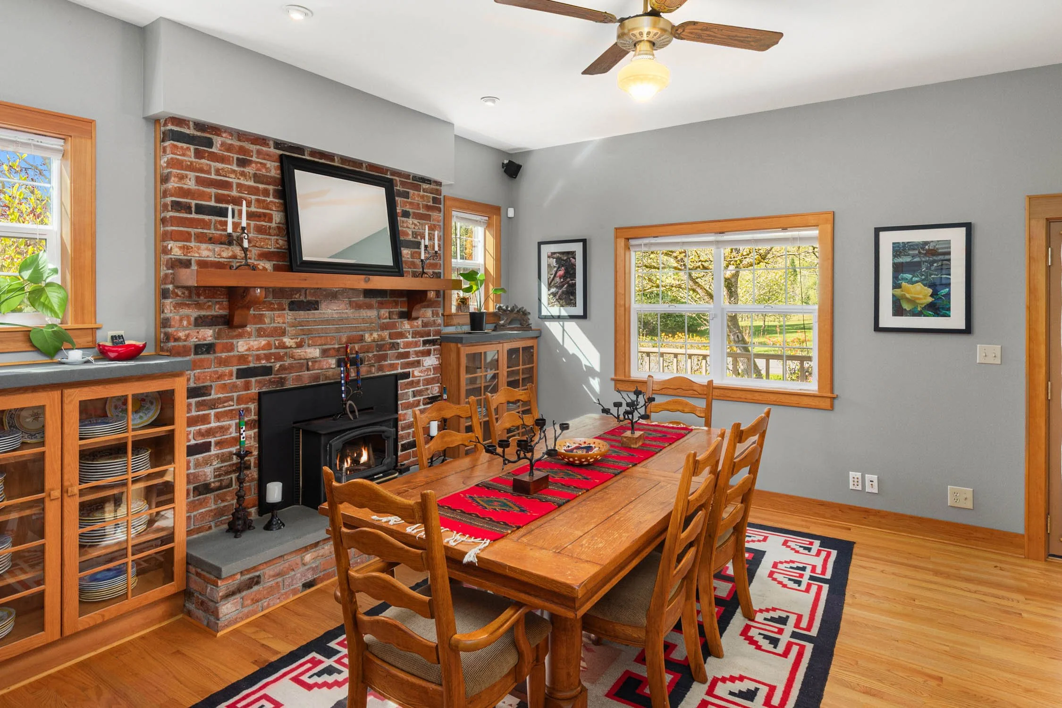
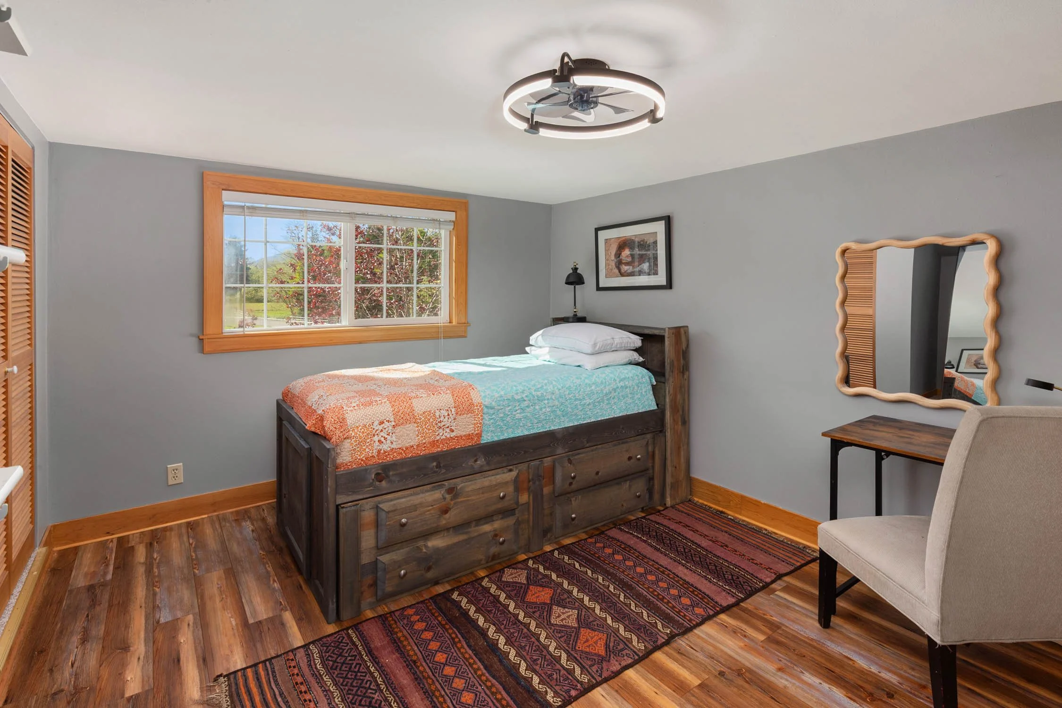
Originally built in 1910, the Fuchsl Farmhouse is a charming and character-filled residence that beautifully captures the warmth of classic farmhouse living. Offering 2,278 square feet with three bedrooms, one full and one three-quarter bath, the home welcomes you through a practical mudroom entry into inviting spaces rich with timeless details. The living room features vaulted ceilings, plank wood flooring, and a cast iron wood-burning stove with slate tile surround and hearth, creating a cozy and welcoming atmosphere. In the dining room, custom built-in buffets with stone countertops frame a stunning brick fireplace with stone hearth, cast iron stove, and custom hardwood mantle, while warm oak flooring adds to the home’s enduring charm.
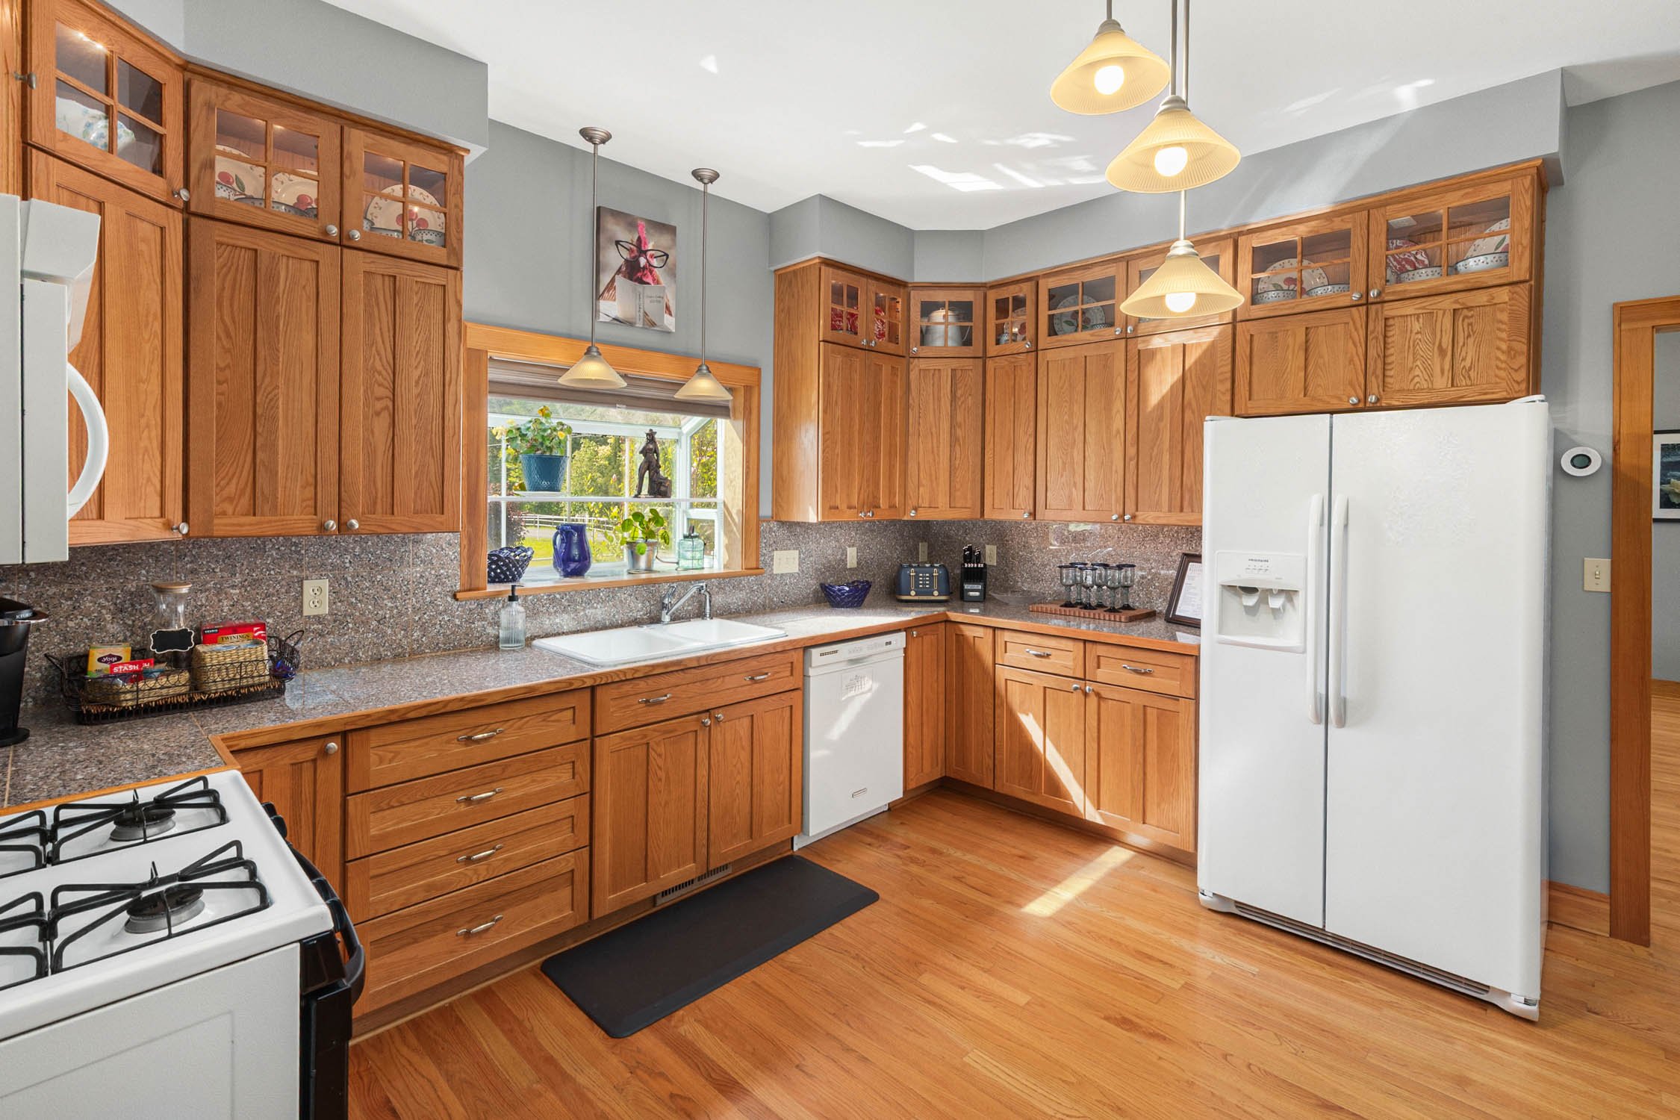
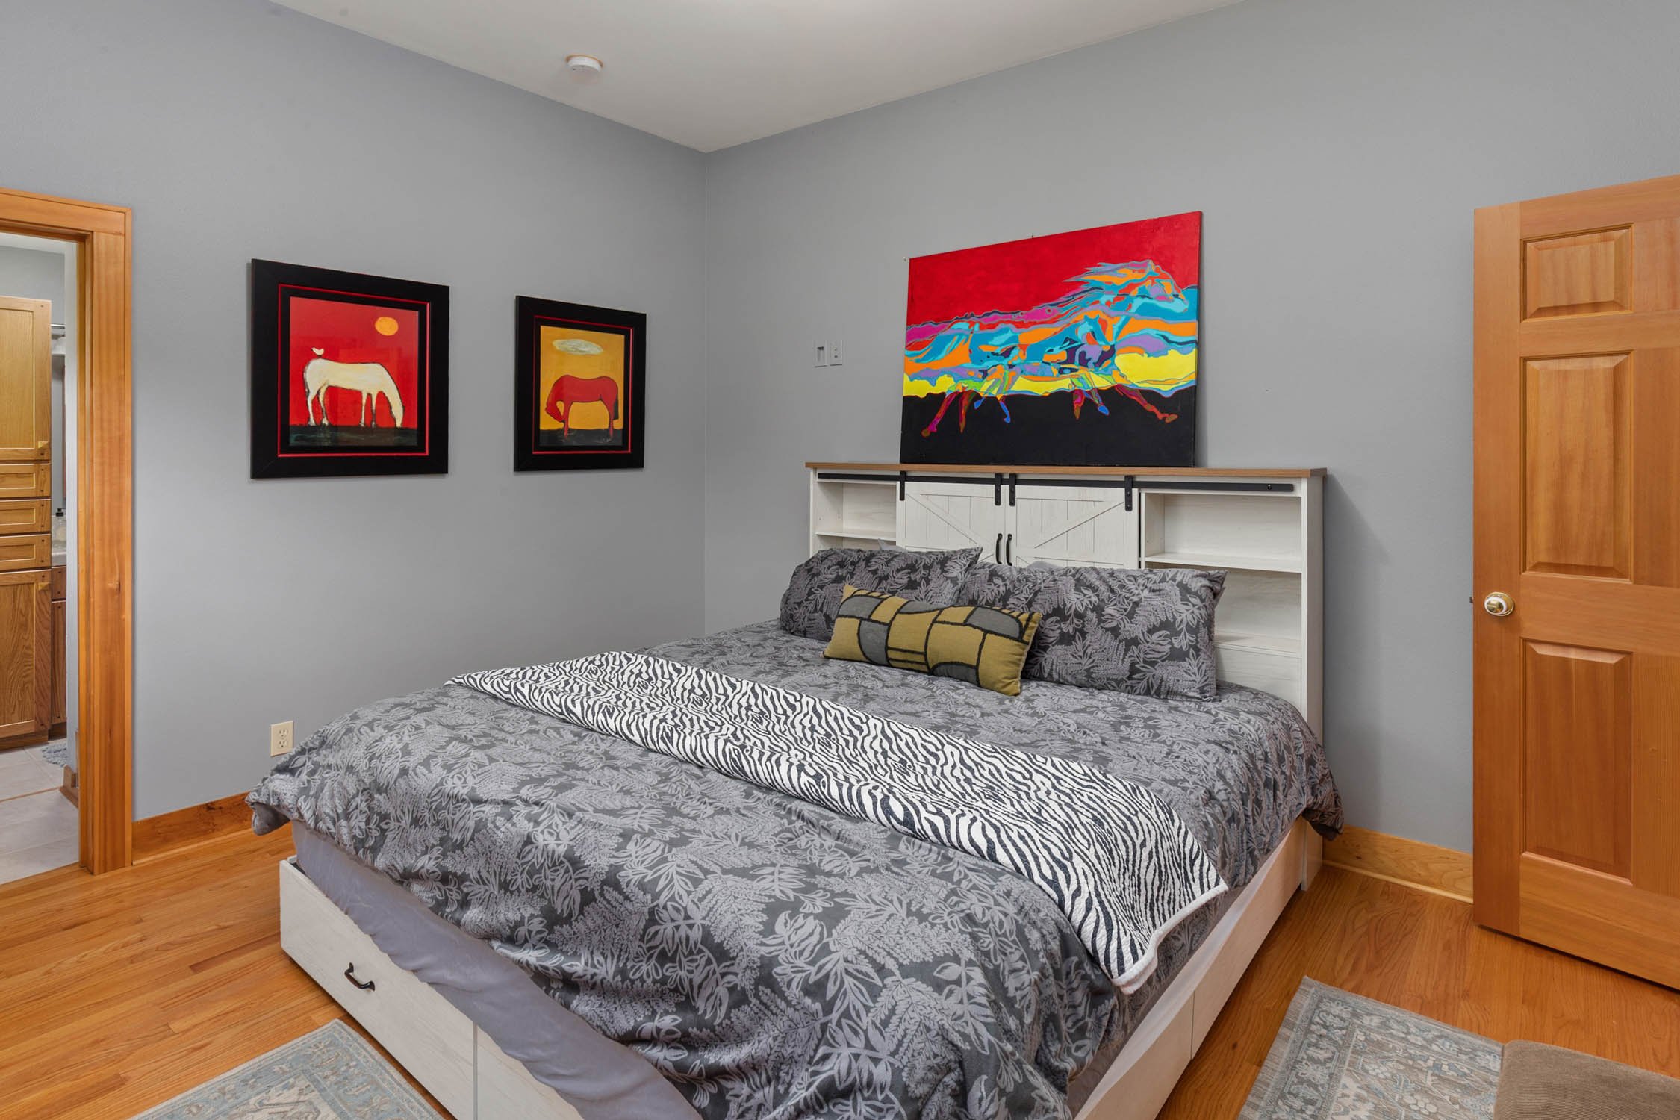
The kitchen blends vintage appeal with everyday functionality, featuring warm oak cabinetry with glass-front upper cabinets, oak-edged countertops and backsplash, gas cooking, built-in microwave, and a garden window overlooking the grounds. The primary bedroom includes an en-suite bath and cedar-lined closet, while additional spaces such as a craft room and dedicated laundry room provide flexibility and comfort. Outdoors, the property is surrounded by mature landscaping and enhanced by a 328-square-foot covered front porch, greenhouse, tool barn, tool shed, and an expansive 1,008-square-foot three-car garage—creating a peaceful and functional country retreat.
Built 1910
3 Bedrooms
1.75 Bathroom
2,278 Square Feet
Mud Room/Entry
Living Room: Plank Wood Flooring, Vaulted Ceilings, Cast Iron Wood Burning Stove with Slate Tile Surround & Hearth
Dining Room: Custom Built-in Buffets with Stone Countertops on Either Side of the Large Brick Fireplace with Stone Hearth, Cast Iron Wood Burning Stove and Custom Hardwood Mantle, Warm Oak Wood Floors
Kitchen: Warm Oak Cabinetry with Glass Doors in the Top Cabinets, Something Countertops & Backsplash with Oak Edging, Gas Stove & Oven, Double Door Refrigerator, Dishwasher, Built-in Microwave and Garden Window
Primary Bedroom with En-Suite Bath & Cedar-lined Closet
Laundry Room with Something Washer & Dryer
Craft Room
1,008 SF 3-Car Garage
328 SF Covered Front Porch
Mature Landscaping
Greenhouse
Tool Barn & Tool Shed