Parcel 5

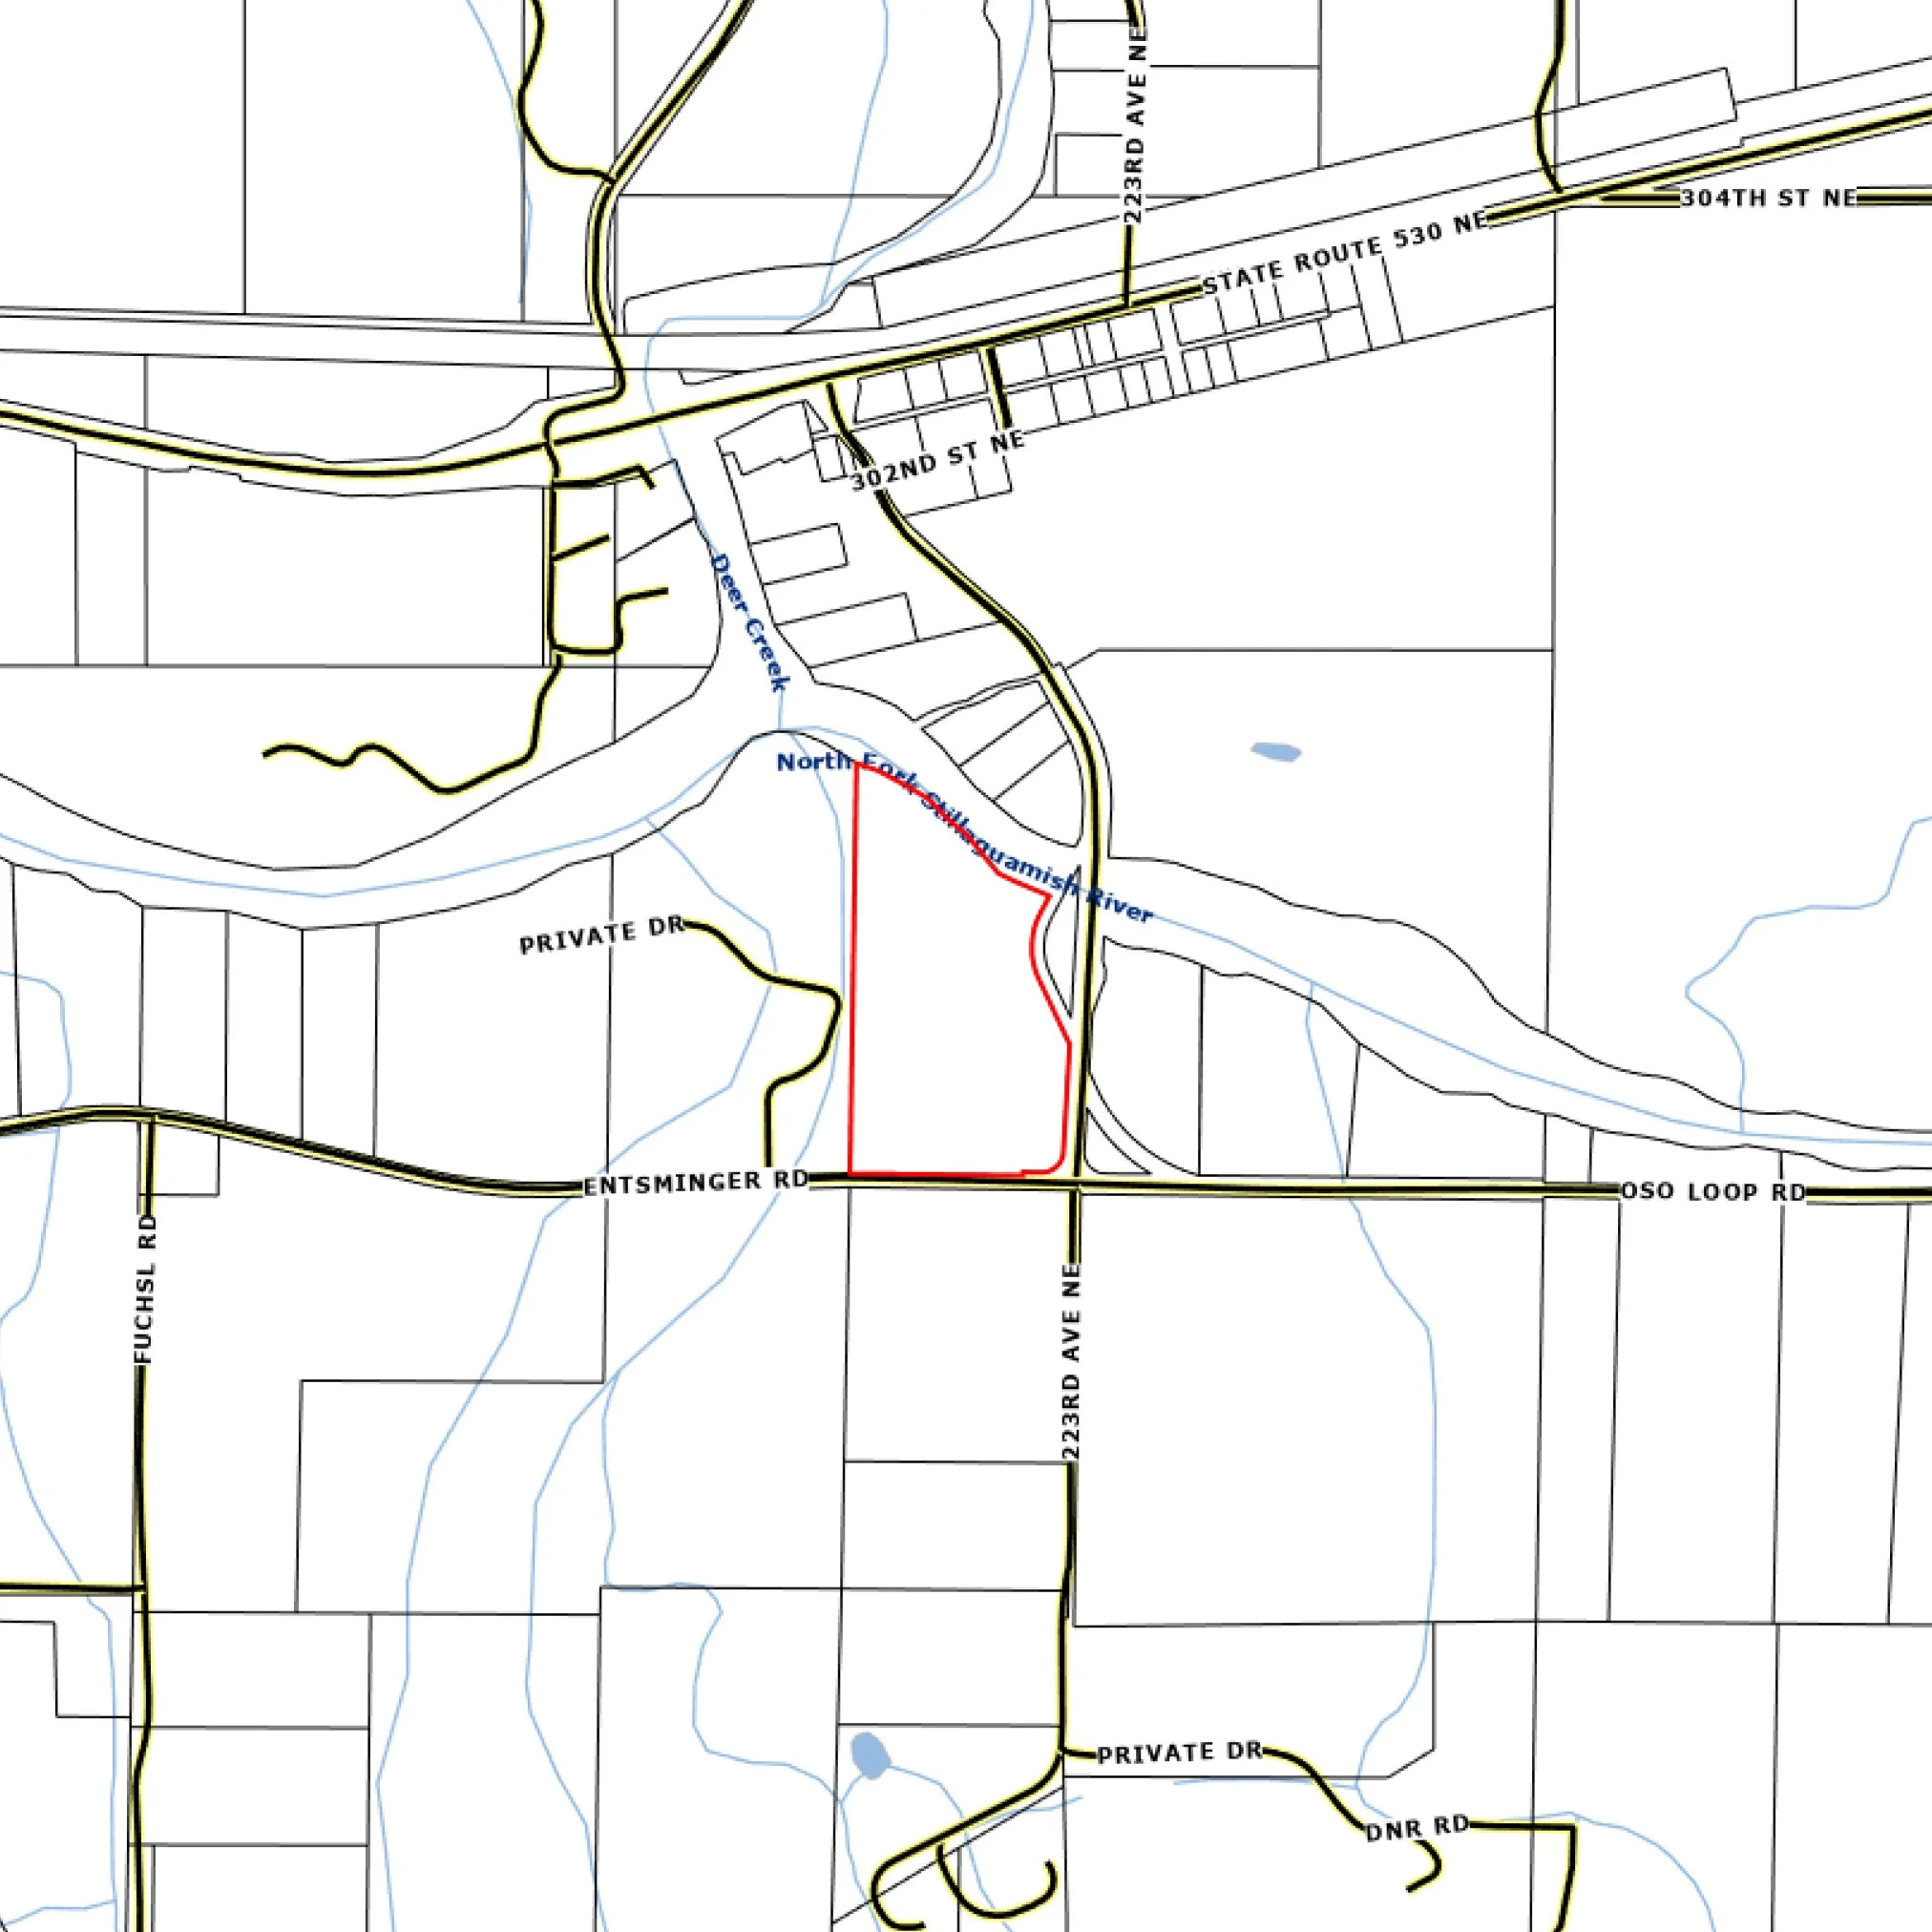
Parcel 5: 22209 Entsminger Road
13.69 Acres | The Farmhouse | The Barndominium + The Parlor
THE Farmhouse
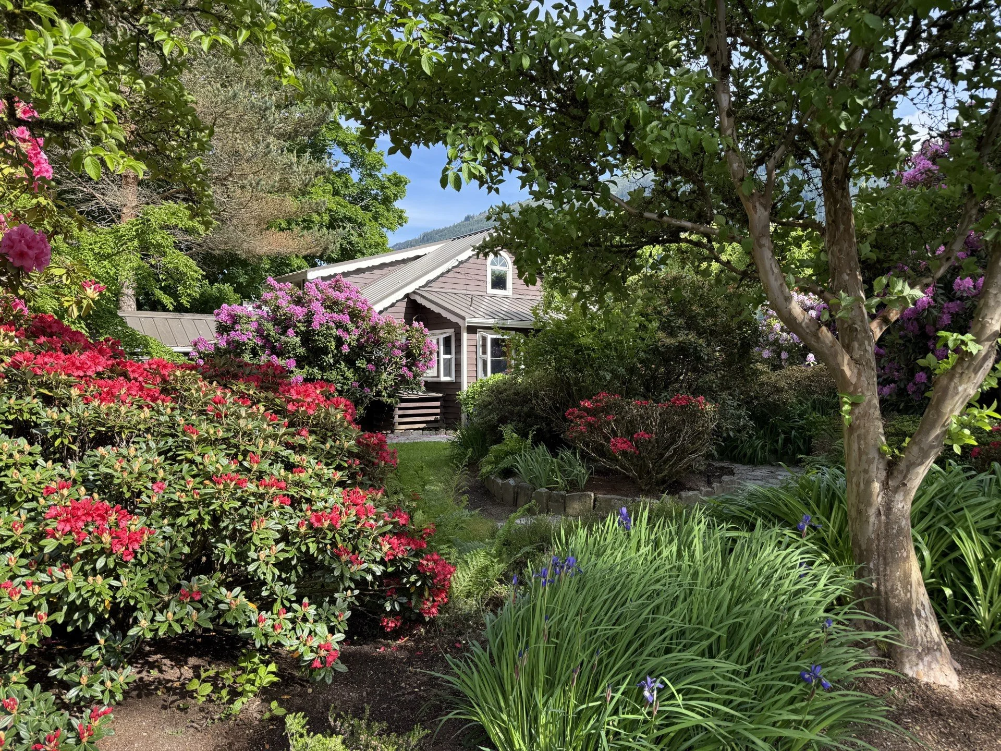
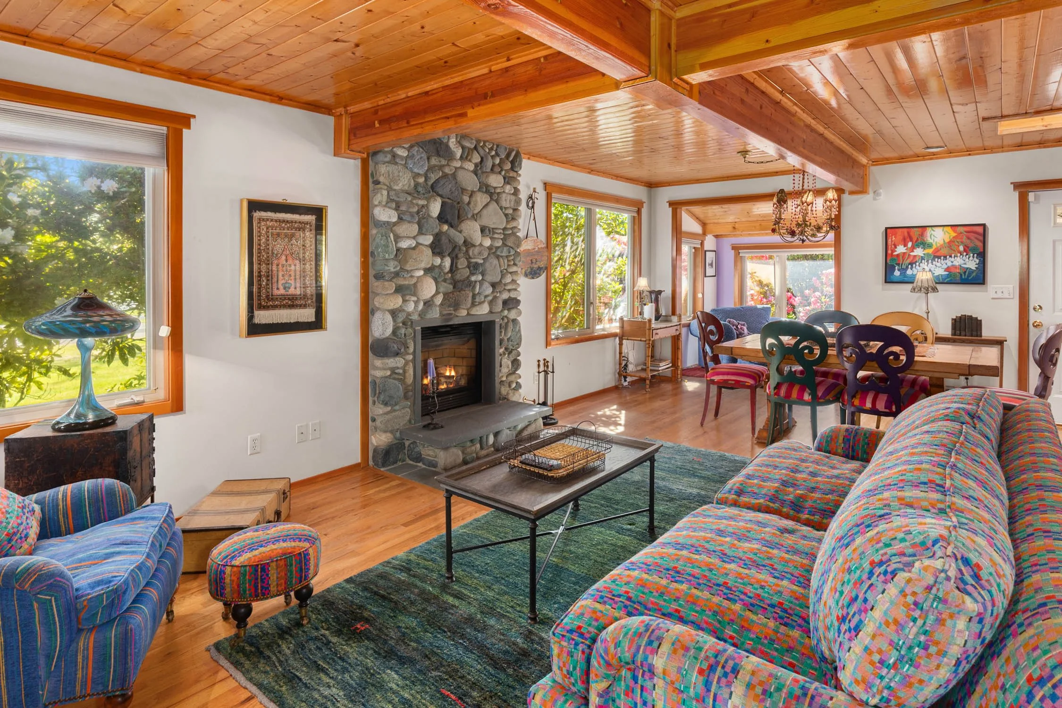
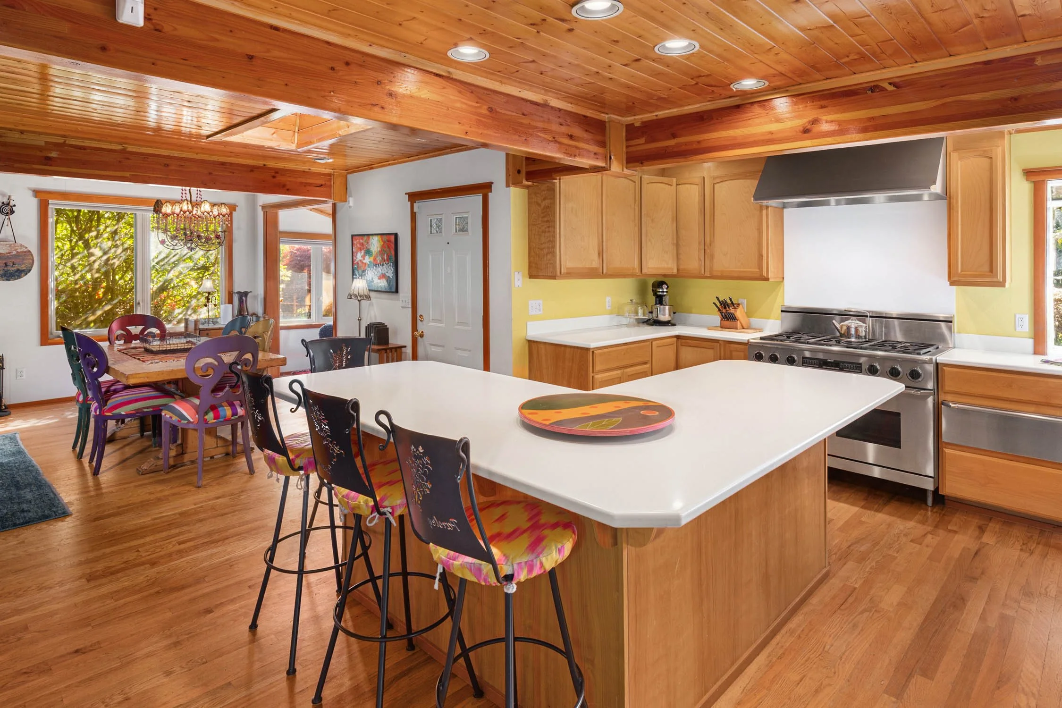
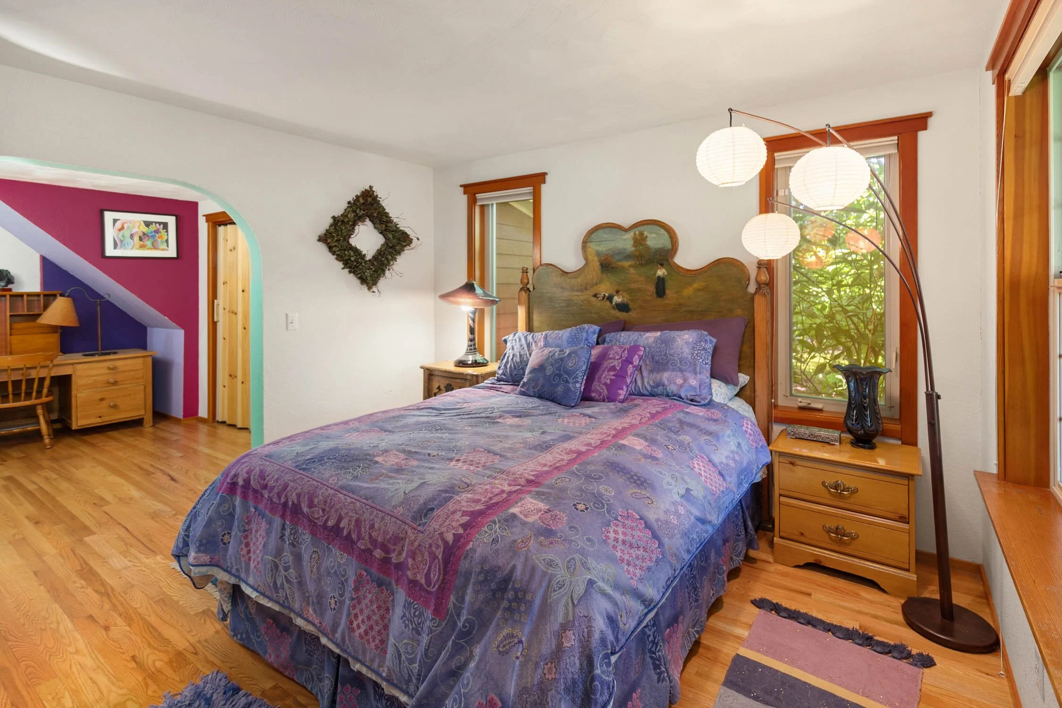
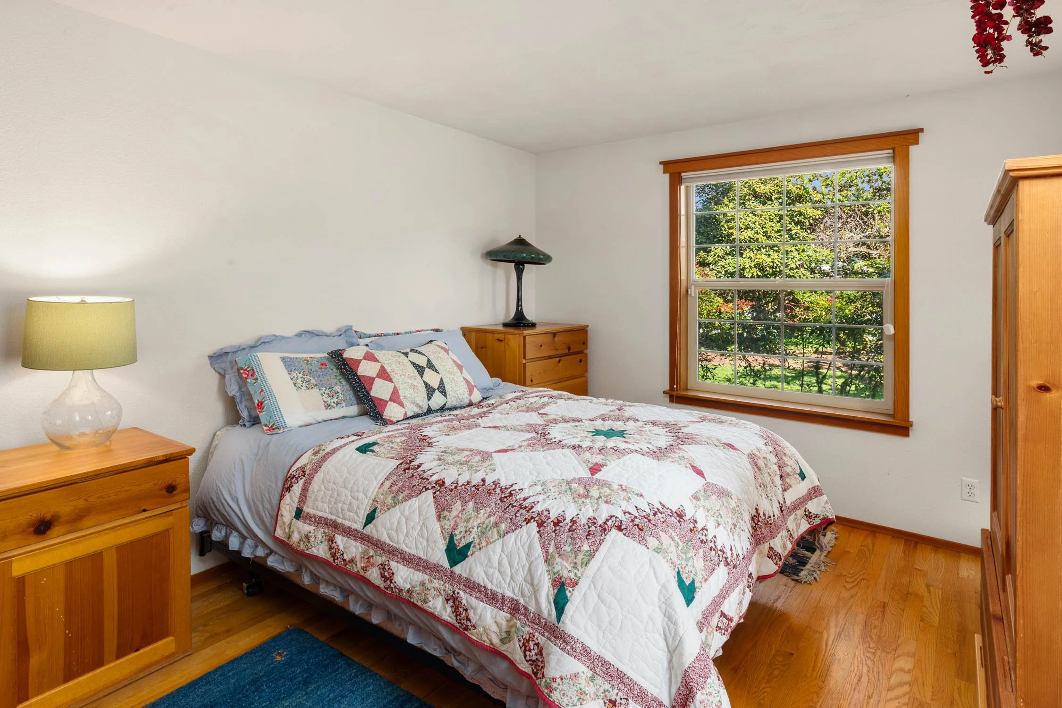
Originally built in 1935 and thoughtfully updated in 1985, The Farmhouse is a warm and inviting residence offering 2,413 square feet of timeless character and comfortable living. The three-bedroom, 2.5-bath home blends rustic Northwest charm with functional design, highlighted by a dramatic great room with cedar plank and beamed ceilings, oak plank flooring, and a floor-to-ceiling river rock gas fireplace with stone hearth. The spacious kitchen features oak cabinetry, an expansive L-shaped dining island with seating for six, a six-burner gas range, warming drawer, stainless steel appliances, and a generous walk-in pantry. The primary suite offers oak flooring, an arched entry to a private office, and an en-suite bath, creating a peaceful retreat within the home.
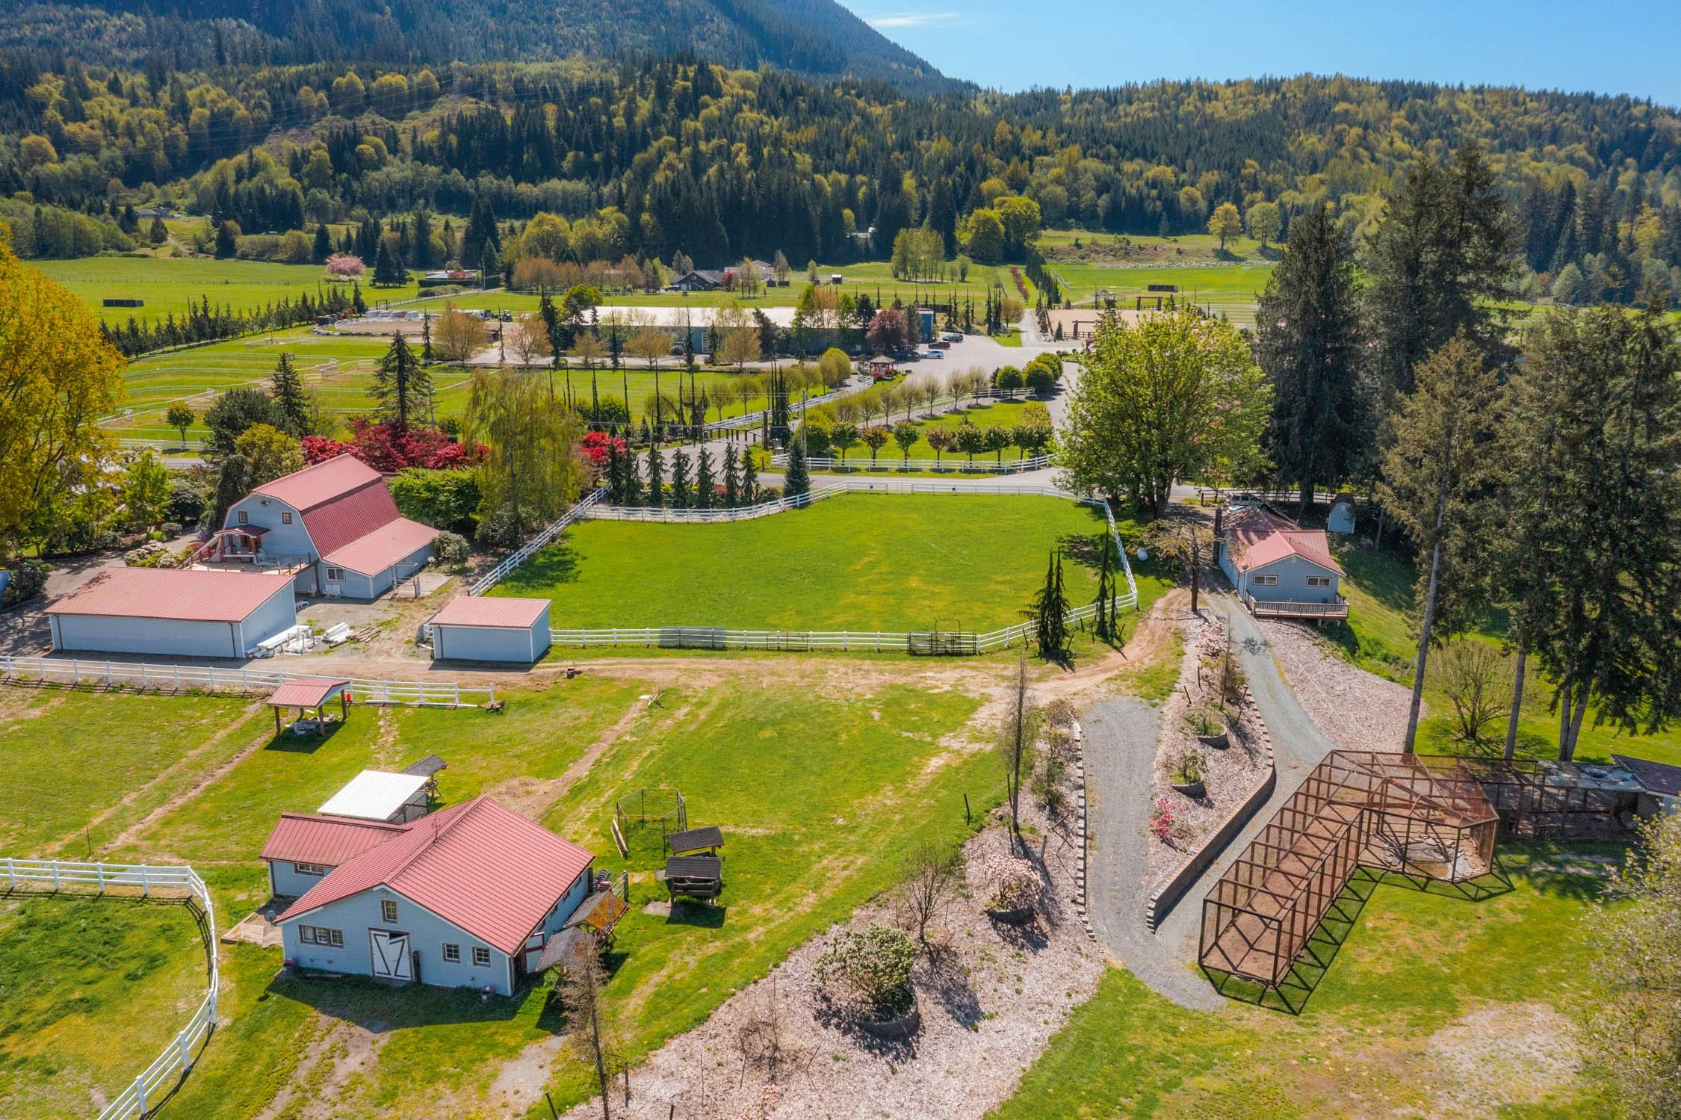
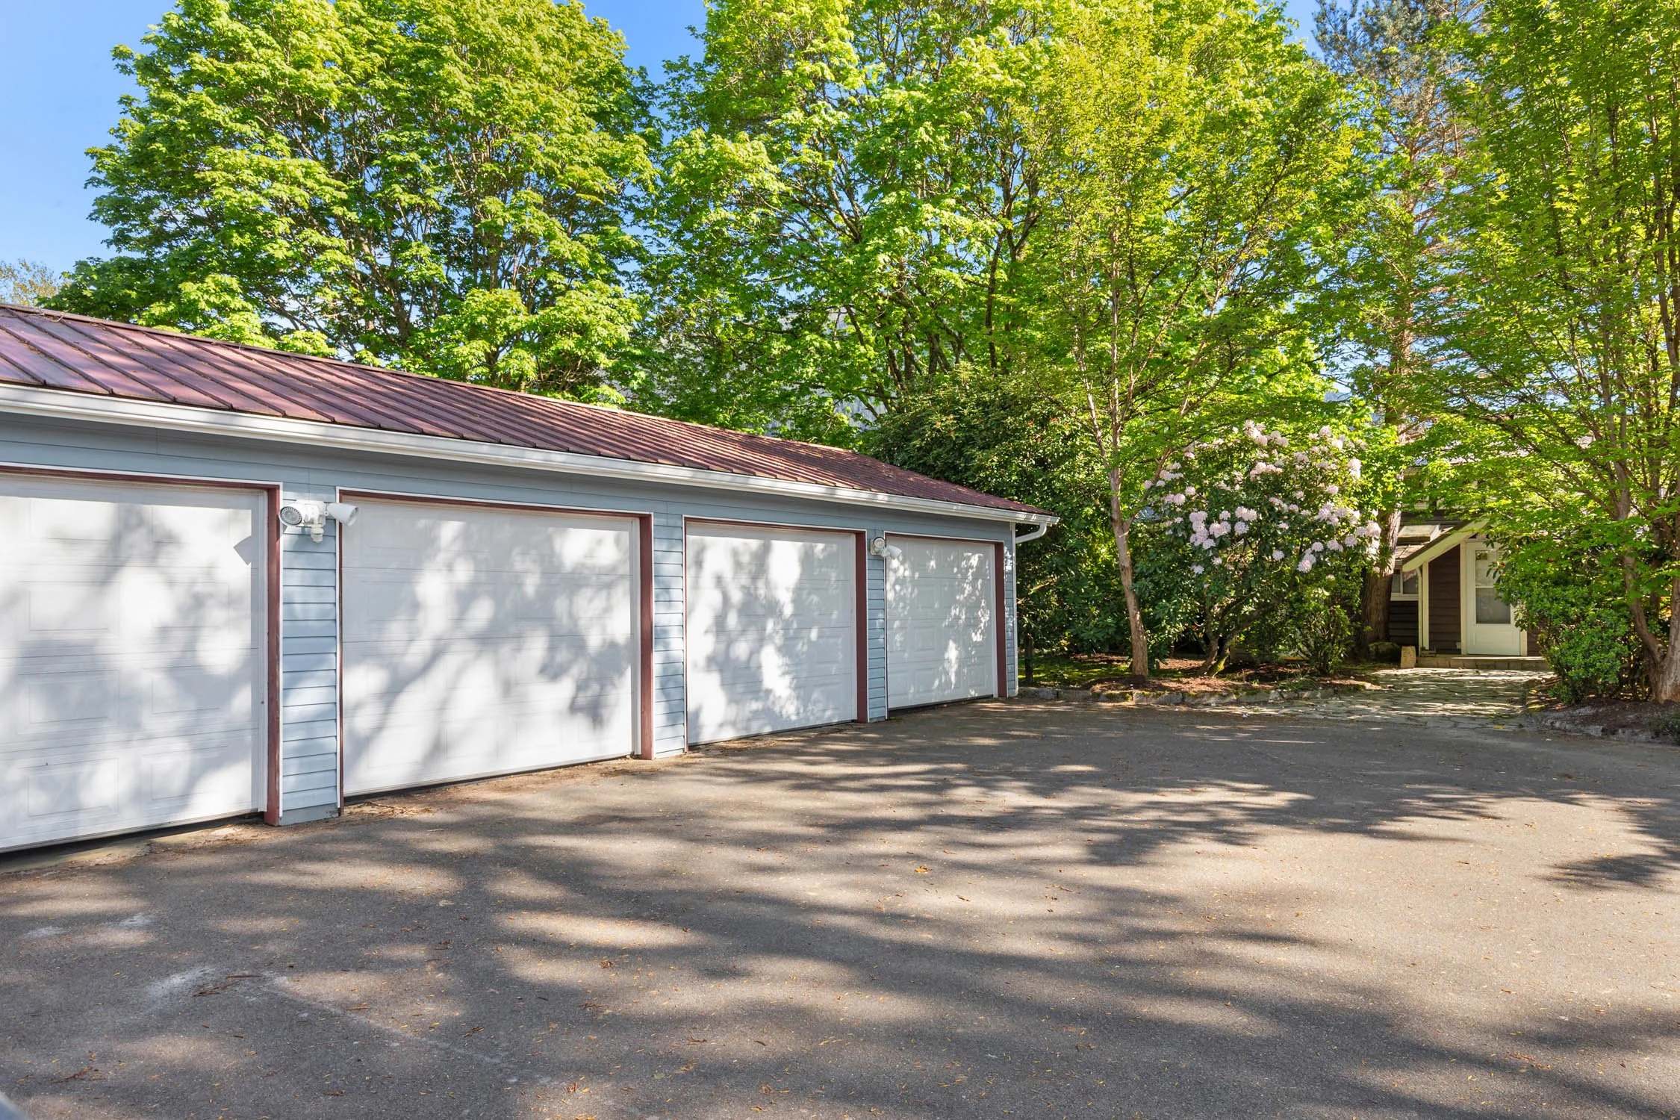
Surrounded by mature rhododendrons and flourishing cherry, Asian pear, cherry and apple trees, the property embraces a true country lifestyle. Additional amenities include a four-car garage with roll-up doors and a walk-in refrigerator and freezer, a concrete-floor storage shed, and a charming llama barn complete with a hay room, heated tack room with sink, and whimsical playforts tucked into the eaves. With its metal roof, wood siding, sunroom, covered porch, and thoughtfully designed outdoor spaces, The Farmhouse offers a rare blend of heritage, comfort, and rural charm.
Built 1935, Updated 1985
3 Bedrooms
2.5 Bathrooms
2,413 Square Feet
Great Room: Wood Plank & Beamed Ceiling, Plank Wood Flooring, Floor-to-Ceiling River Rock Gas Fireplace with Stone Hearth, Custom Lighting Over the Dining Area with Access to the Sunroom and Porch
Kitchen: Wood Cabinetry, Expansive L-Shaped Center Dining Island with Room for Six, Dacor Stainless Steel Gas Stove with 6 Spider Burners, Built-in Warming Drawer, Stainless Steel Dishwasher, New Refrigerator and Walk-in Pantry
Primary Bedroom: Plank Wood Flooring, Arched Entryway to the Office & En-Suite Bathroom
Laundry Room with Washer & Dryer, Sink and Expansive Storage Room
Metal Roof & Wood Siding
4-Car Garage
Walk-in Refrigerator & Freezer in 4th Garage Bay
Mature Rhododendrons, Cherry, Asian Pear & Apple Trees
Concrete Floor Storage Shed
Llama Barn: Hay Room, Heated Tack Room with Sink, Metal Roof, Vinyl Siding & Playforts in the Eaves, Fenced Pastures
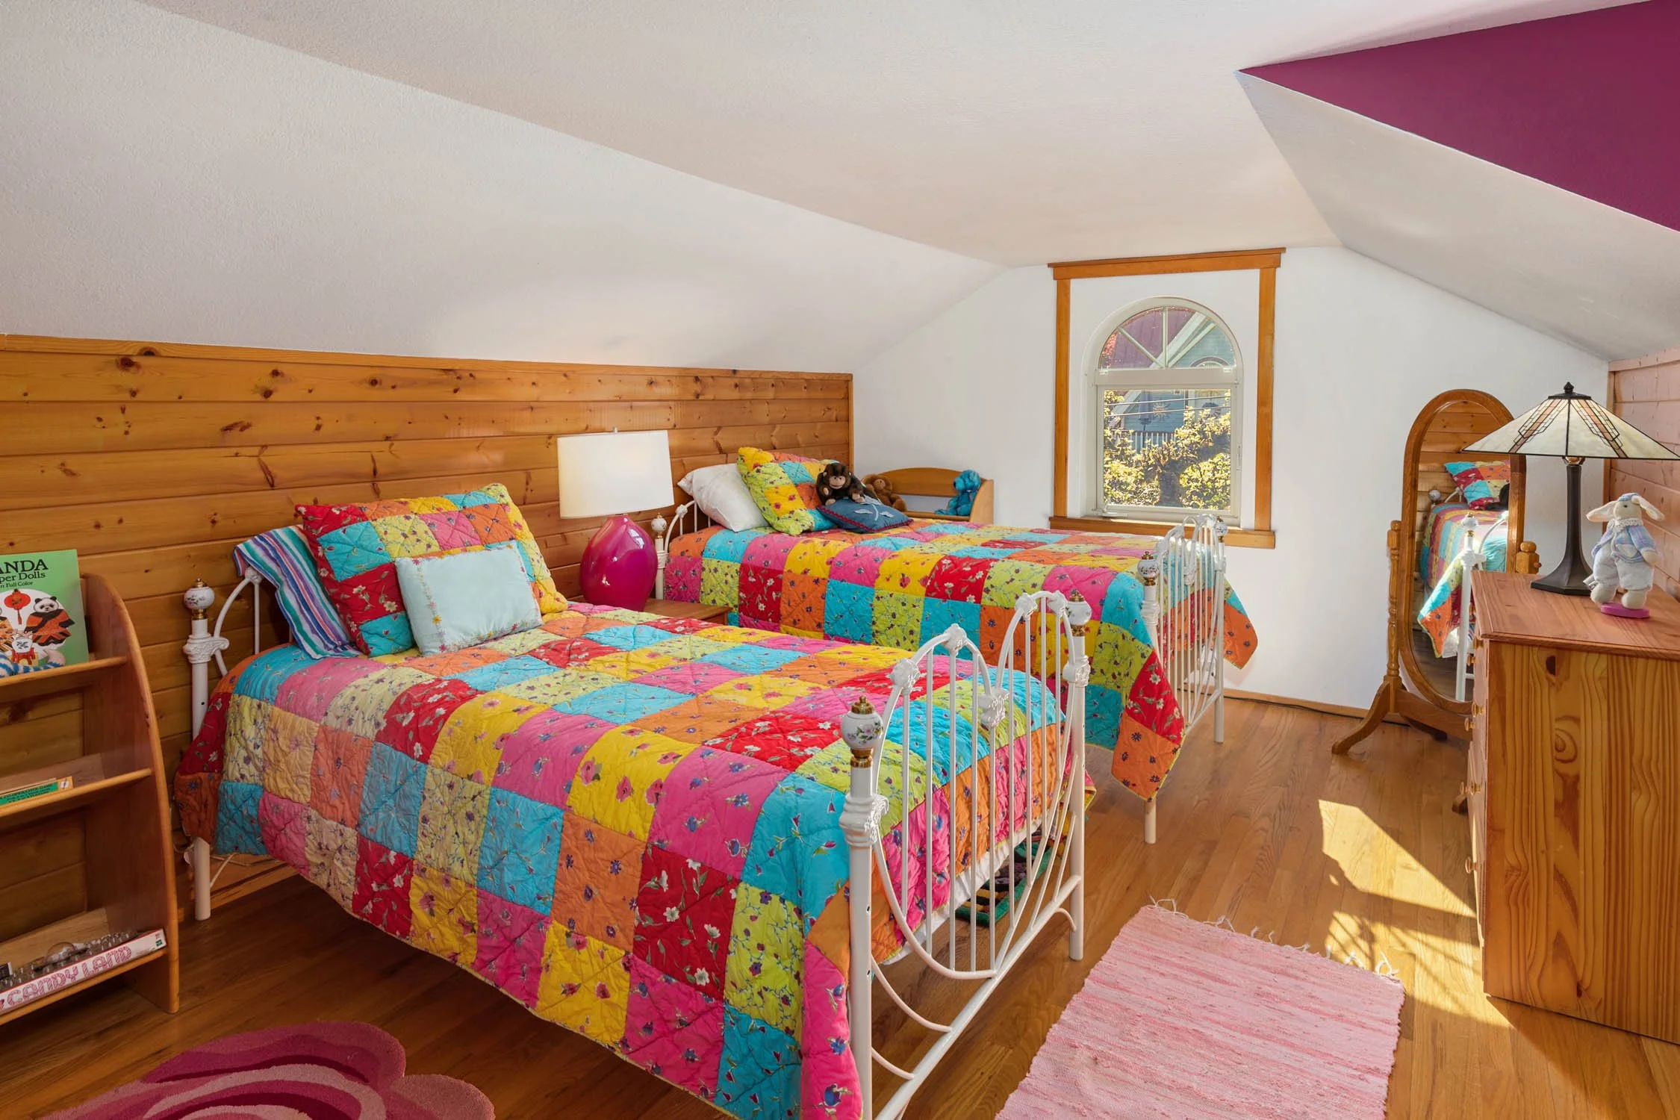
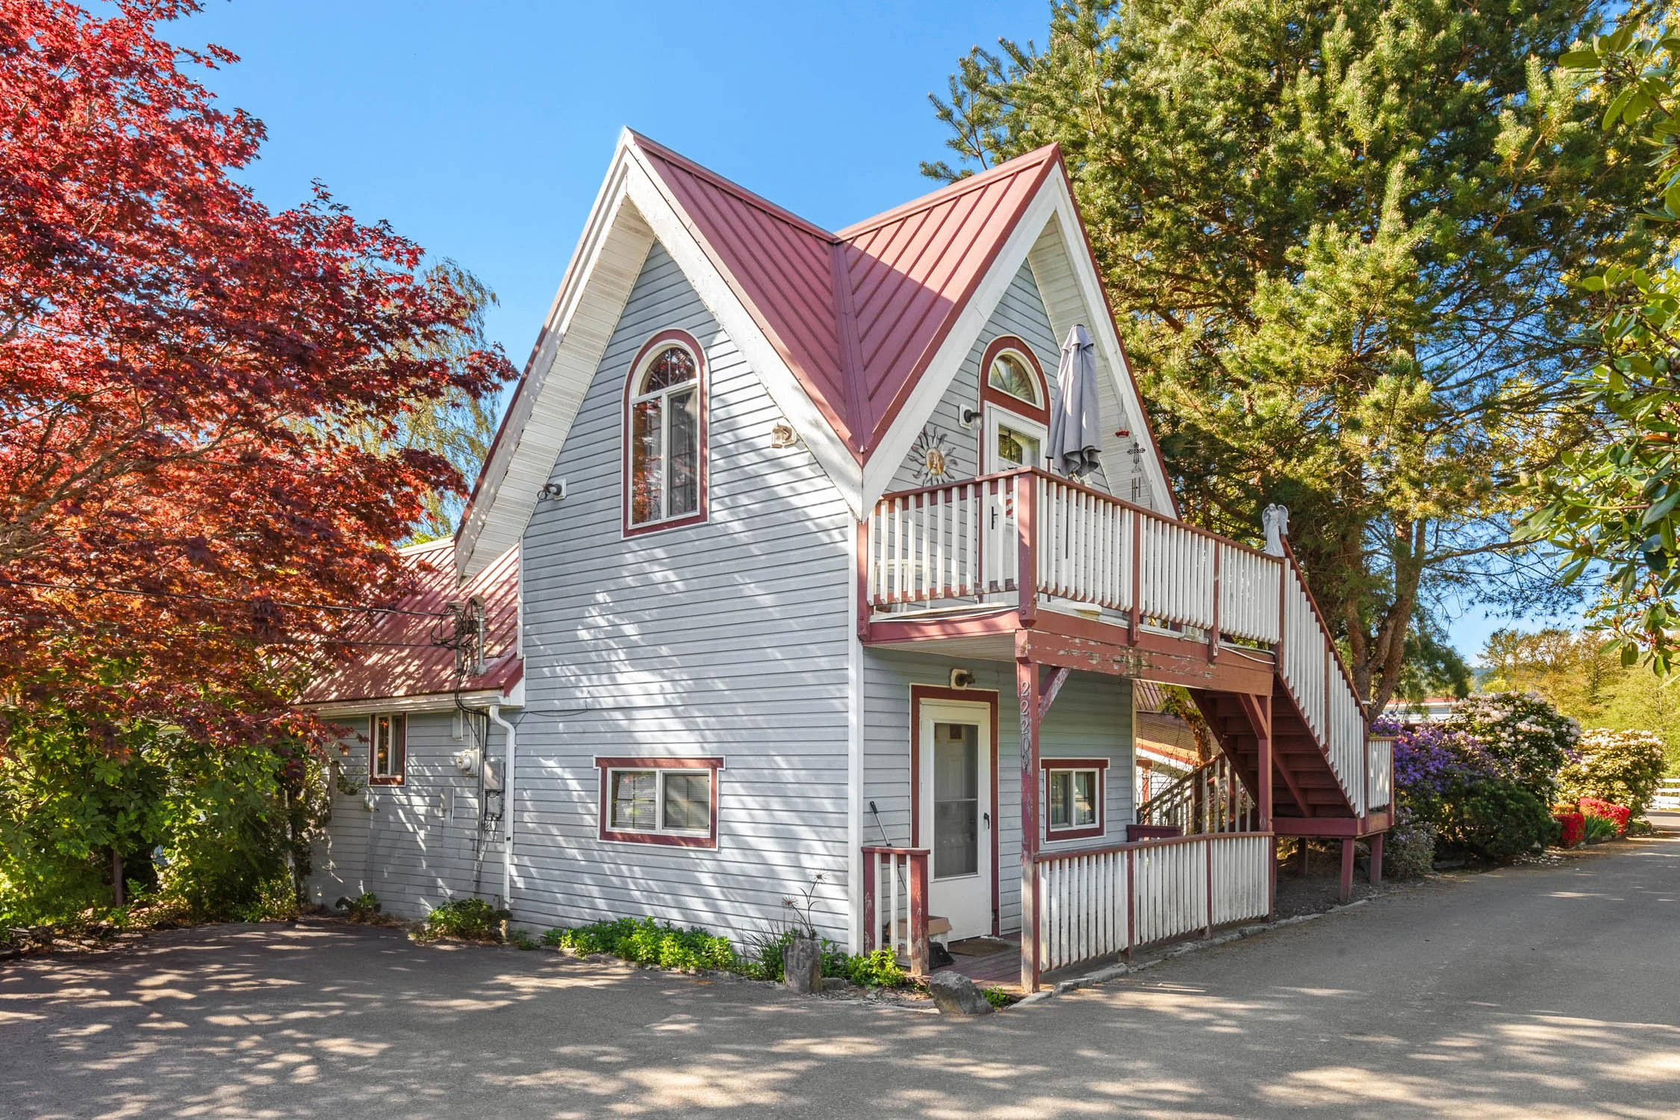
1 Bedroom, 1 Bath Downstairs Apartment
1 Upstairs Bedroom
924 Square Feet
Meditation Center with Bathroom
Washer & Dryer
Kitchen with Stove, Dishwasher and Refrigerator
Wood Flooring Throughout
Vinyl Siding & Metal Roof
The Parlor
The Barndominium
1 Legal SRO
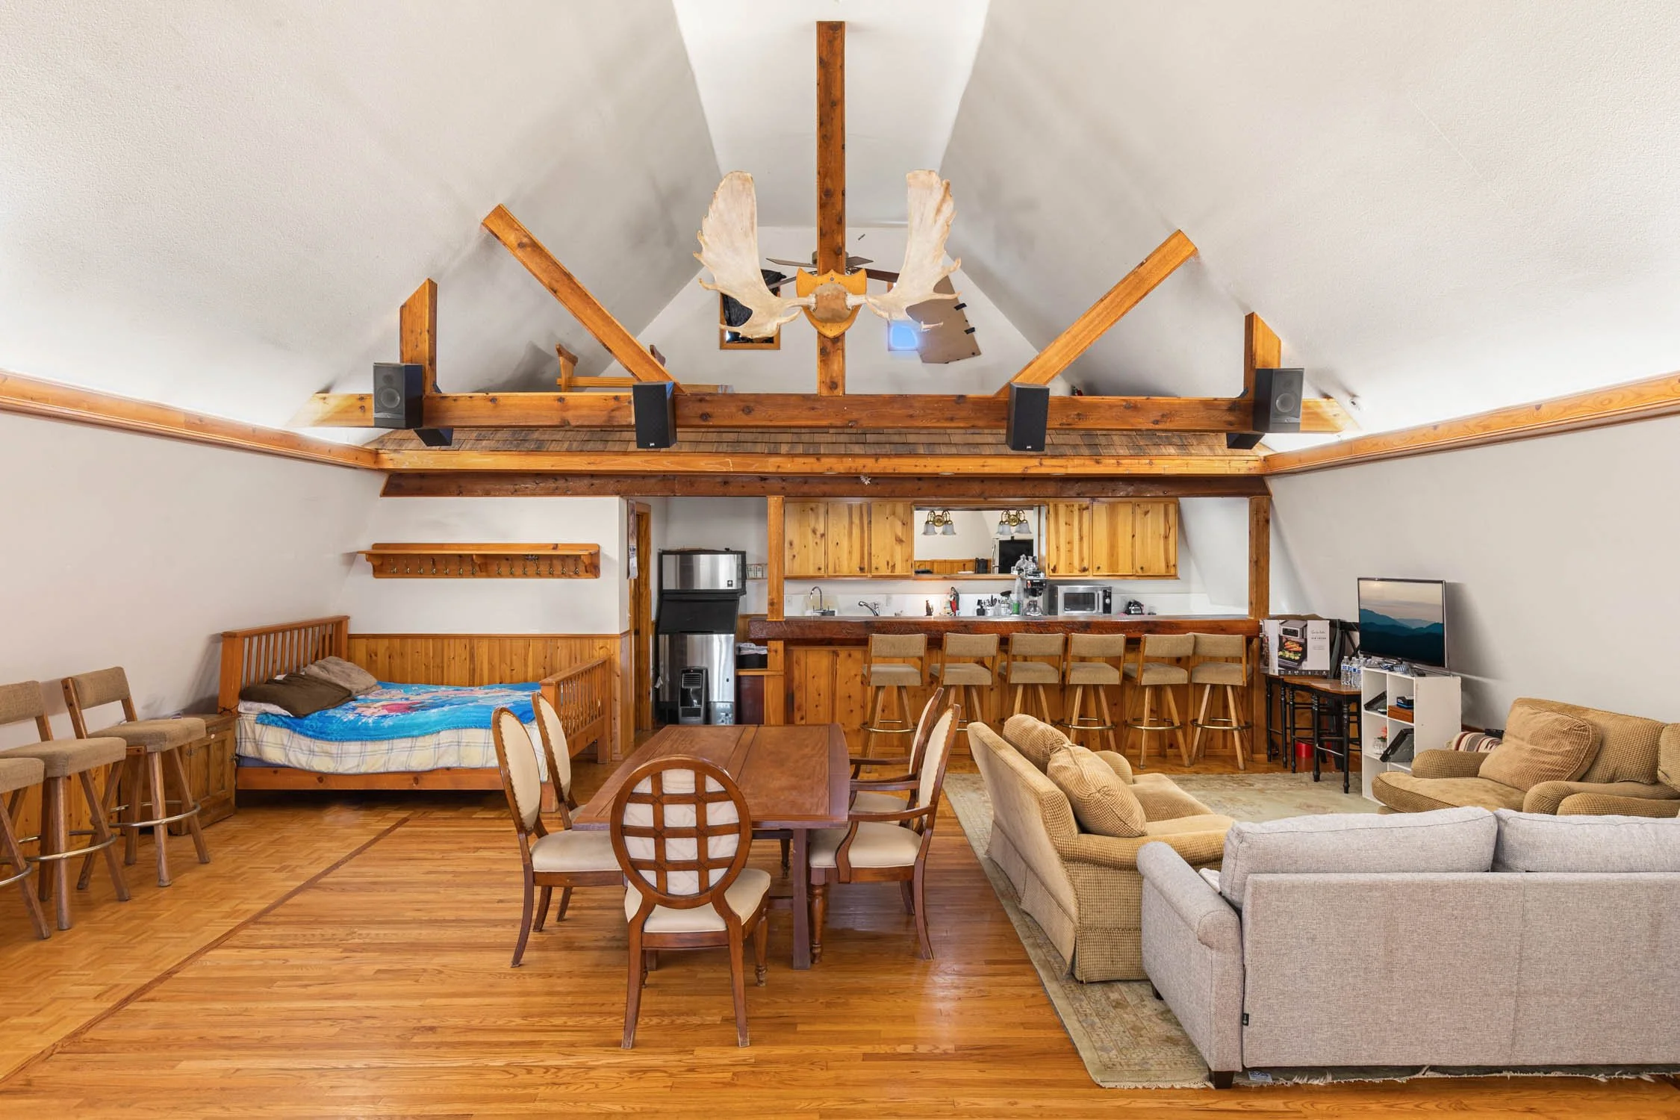
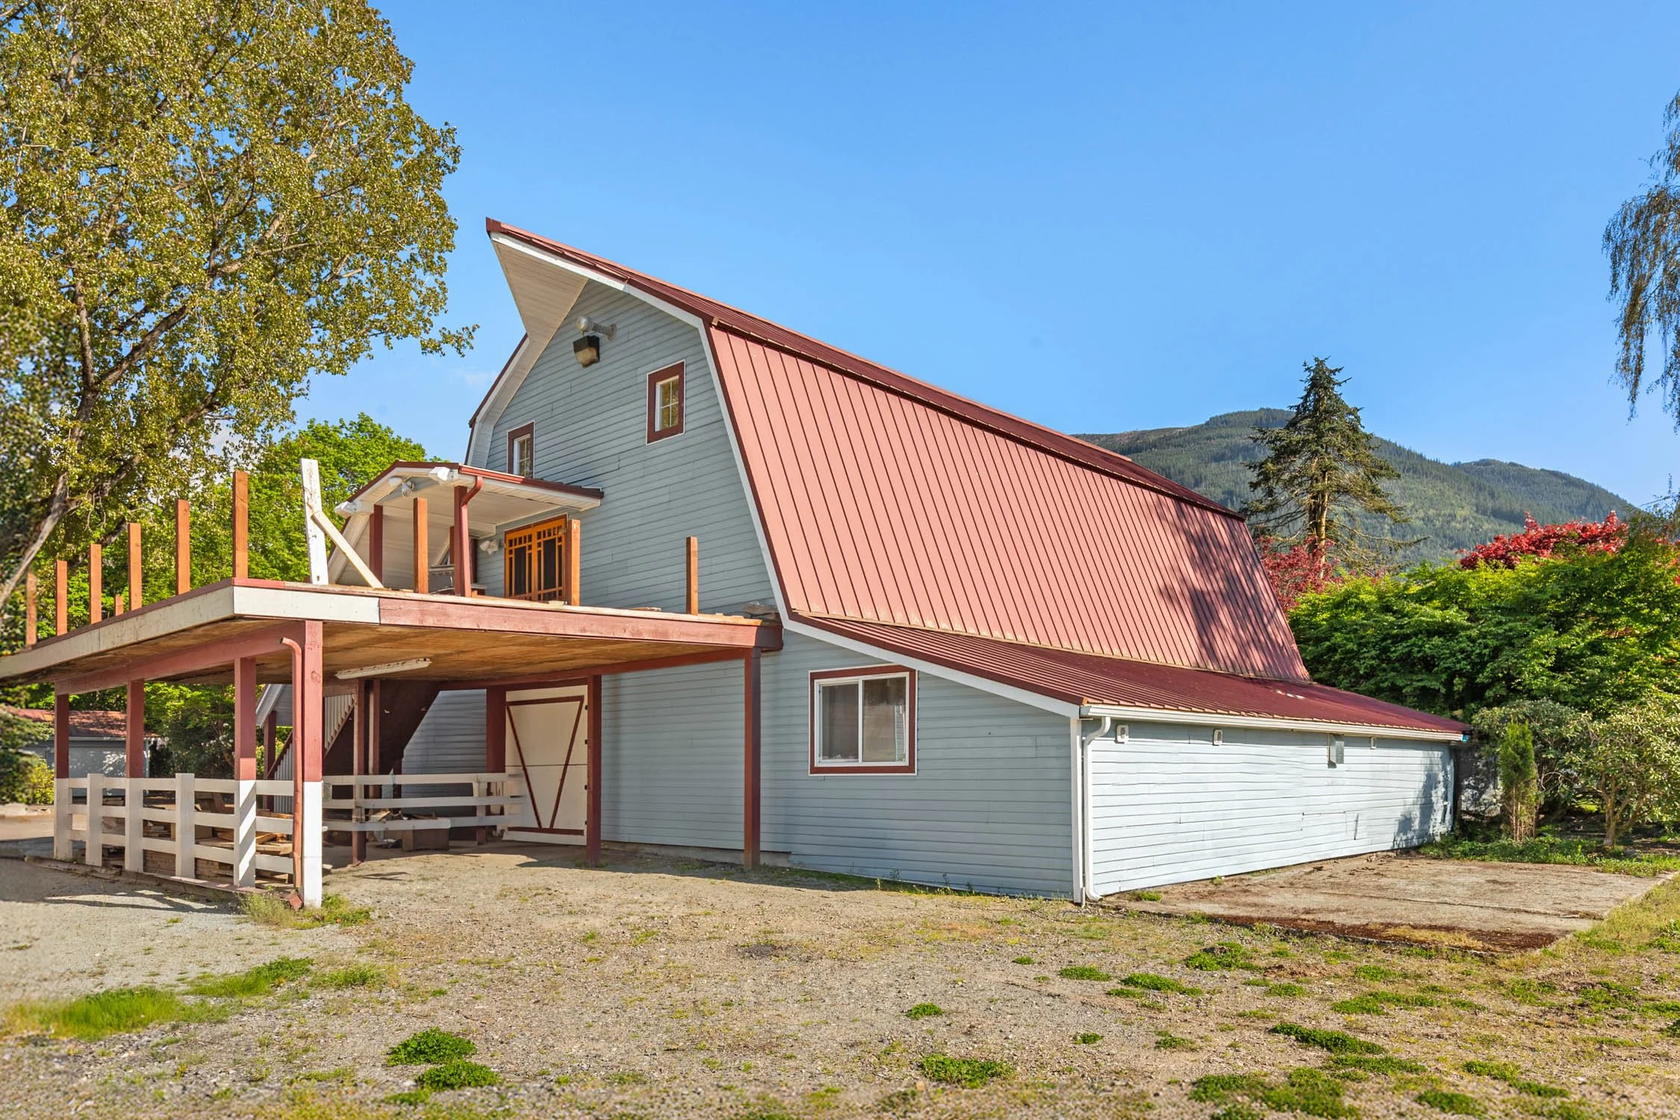
Upstairs Party Room: Vaulted Ceilings with Cedar Beams, Custom Wood Floors, 1 Bathroom, Kitchen with Bunn Coffee Maker, Cedar Cabinetry, Dual Drawer Dishwasher, Dining Bar with Seating for Six, and French Doors to Expansive Balcony
Downstairs: 2 Bathrooms, Storage Room, Laundry Room with Sink, Woodshop with Full Bench and Pellet Stove
Metal/Concealed Fastener Roof
Vinyl Siding & Red Metal Roof