Parcel 2

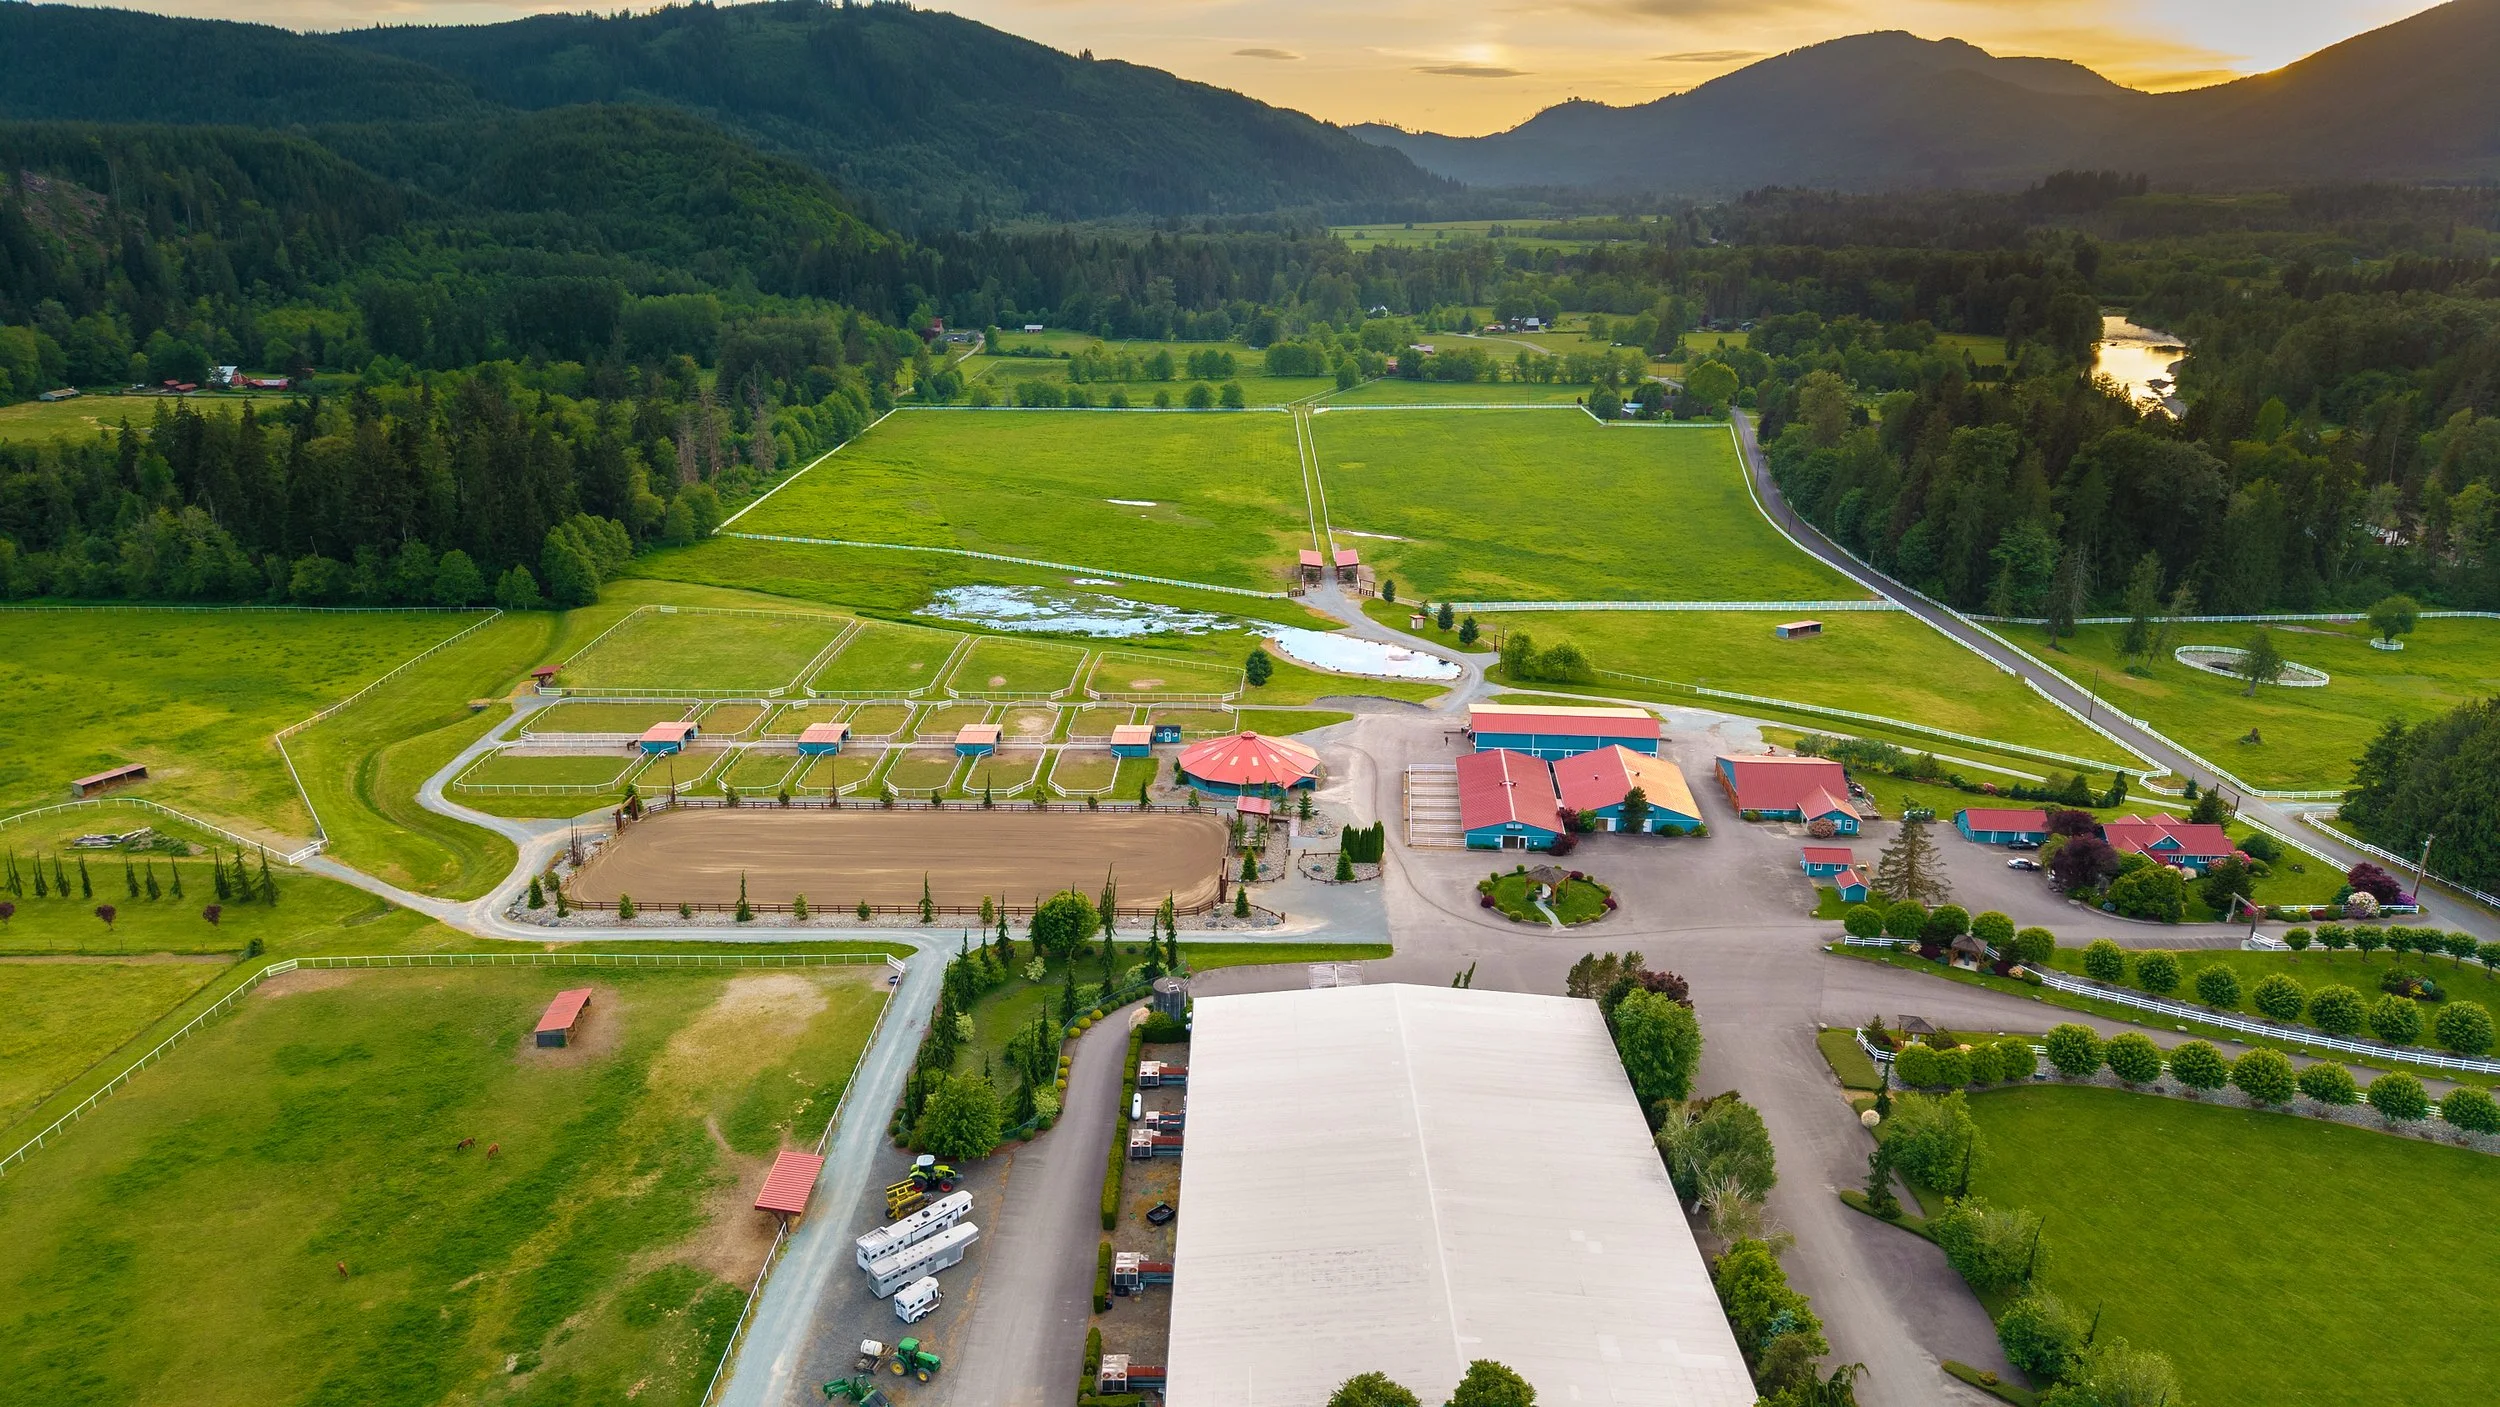
Parcel 2: 22204 Entsminger Road
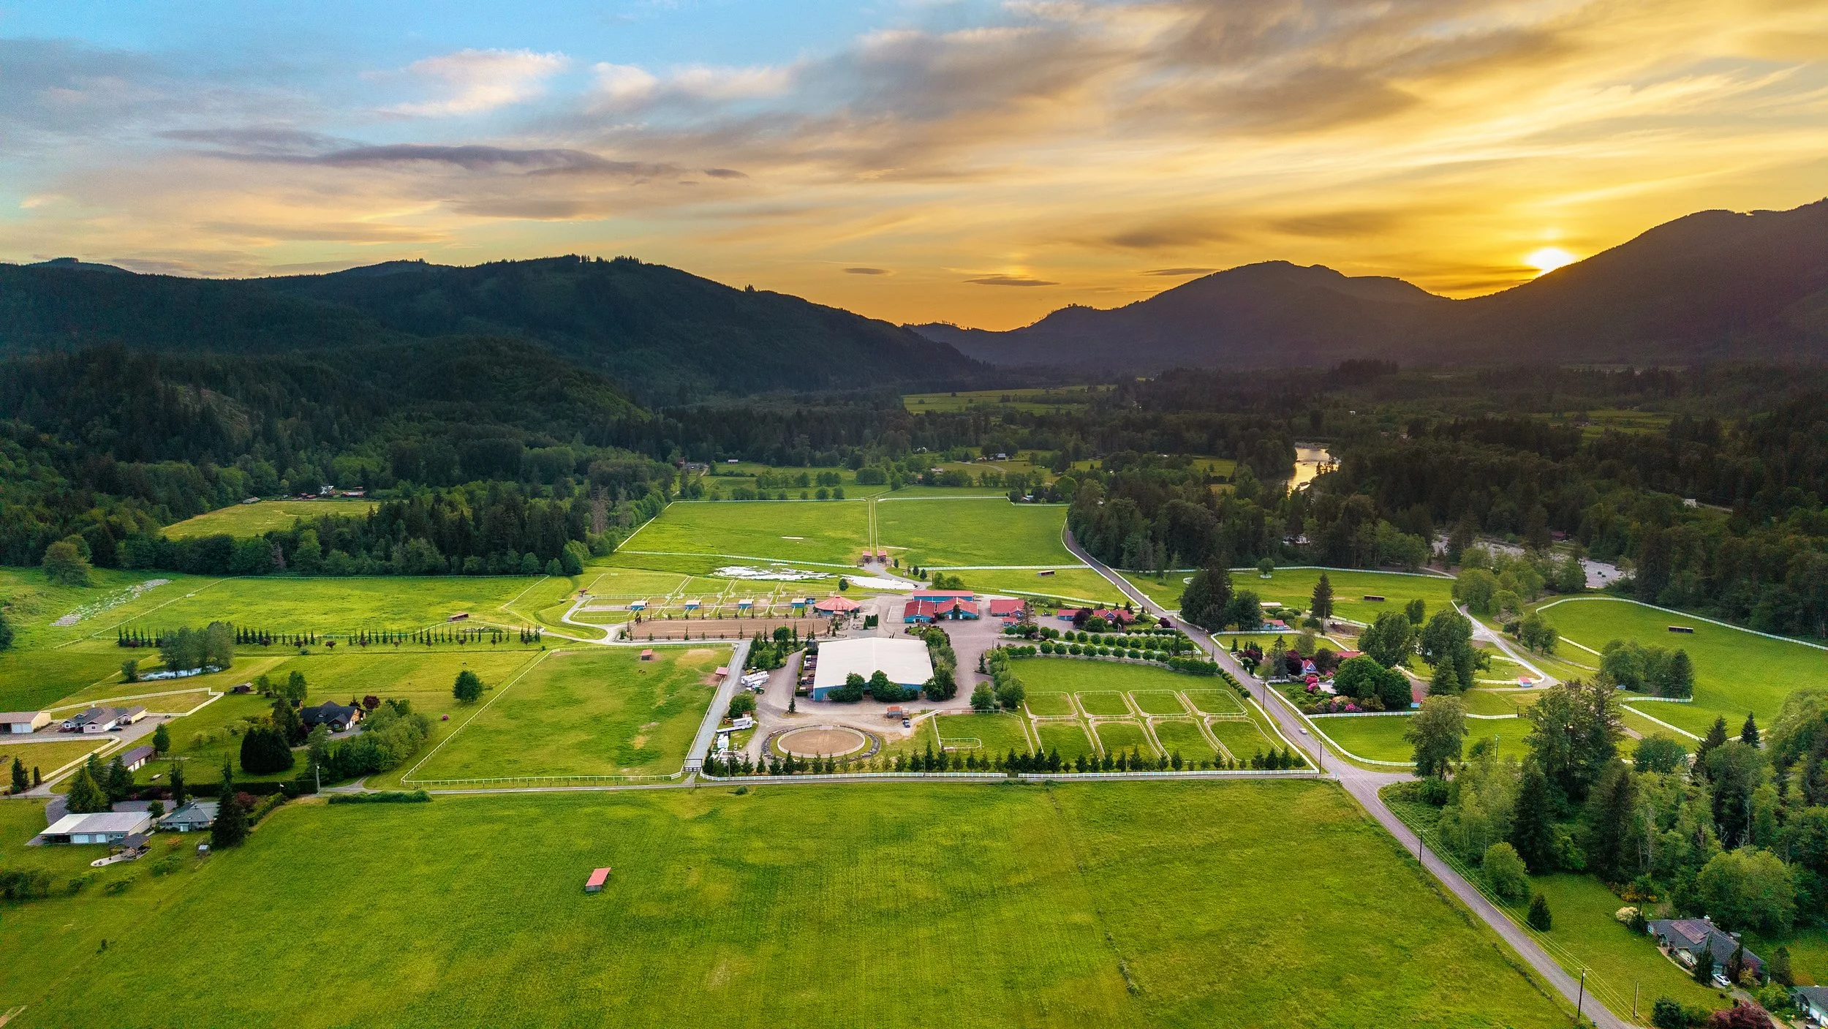
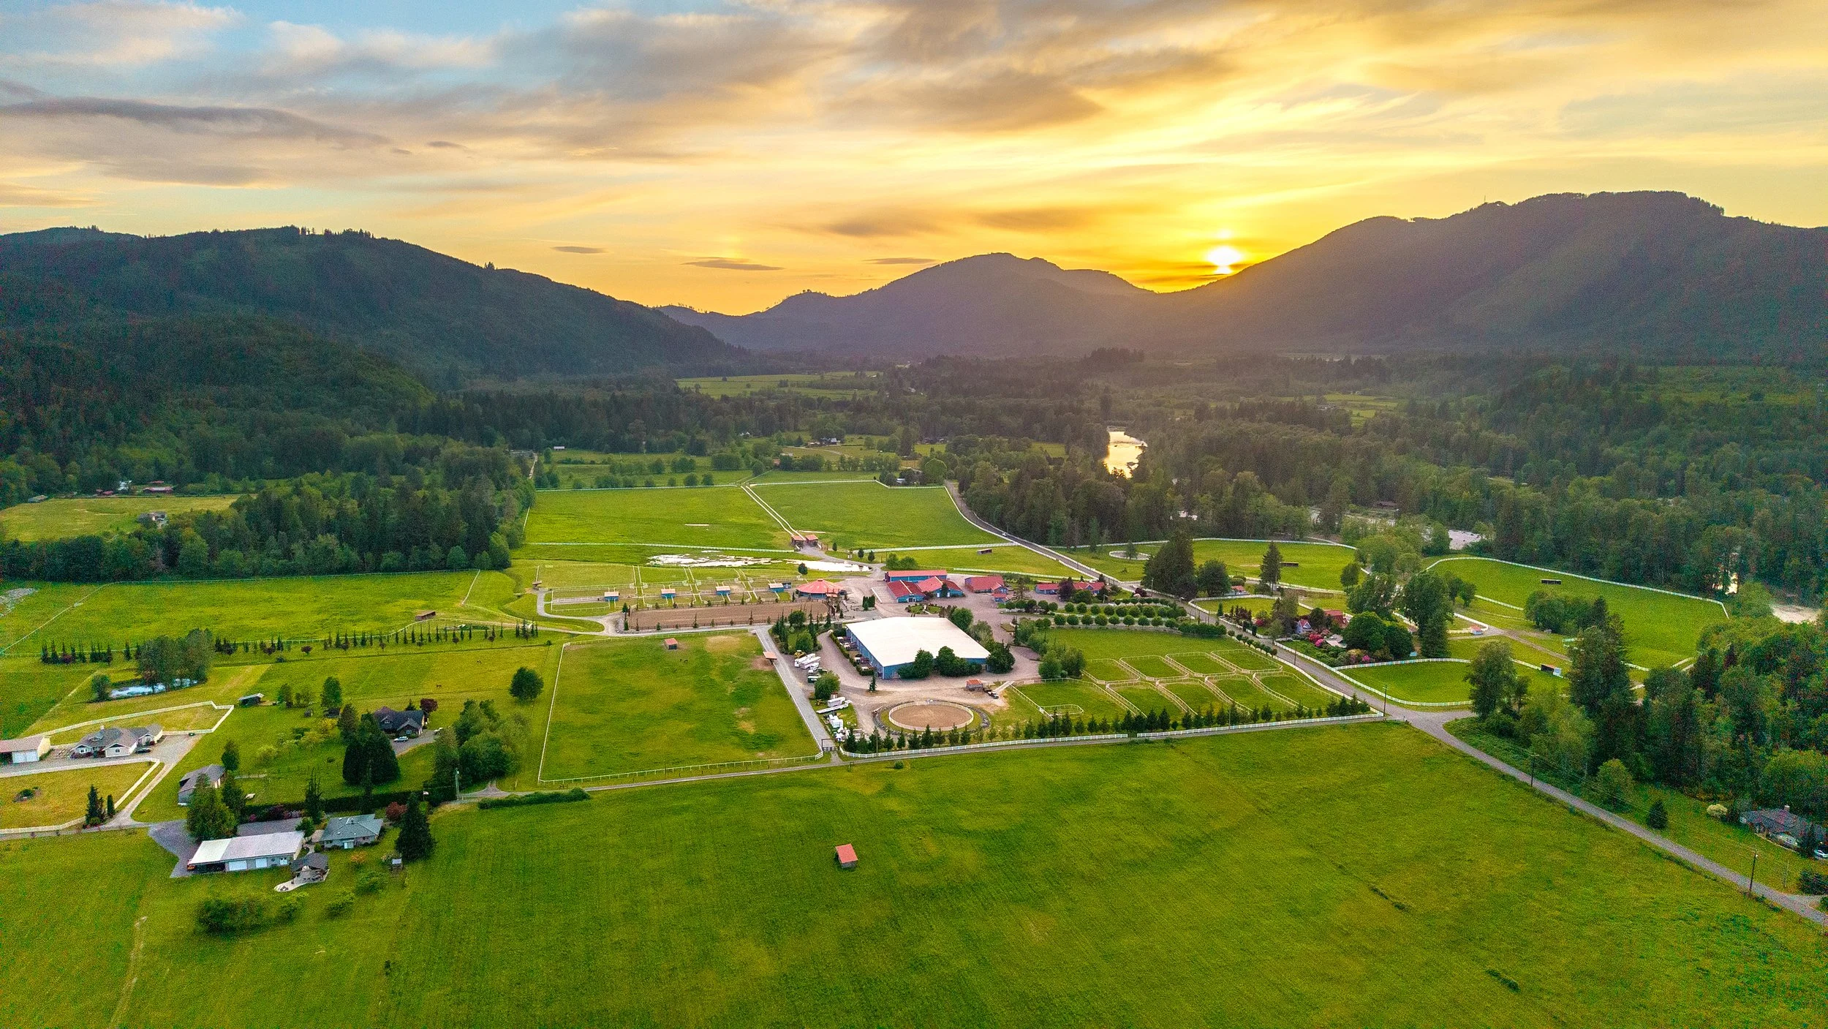
11 Acres | The Show Arena & Barn | Restaurant | Outdoor Round Pen | EV Chargers
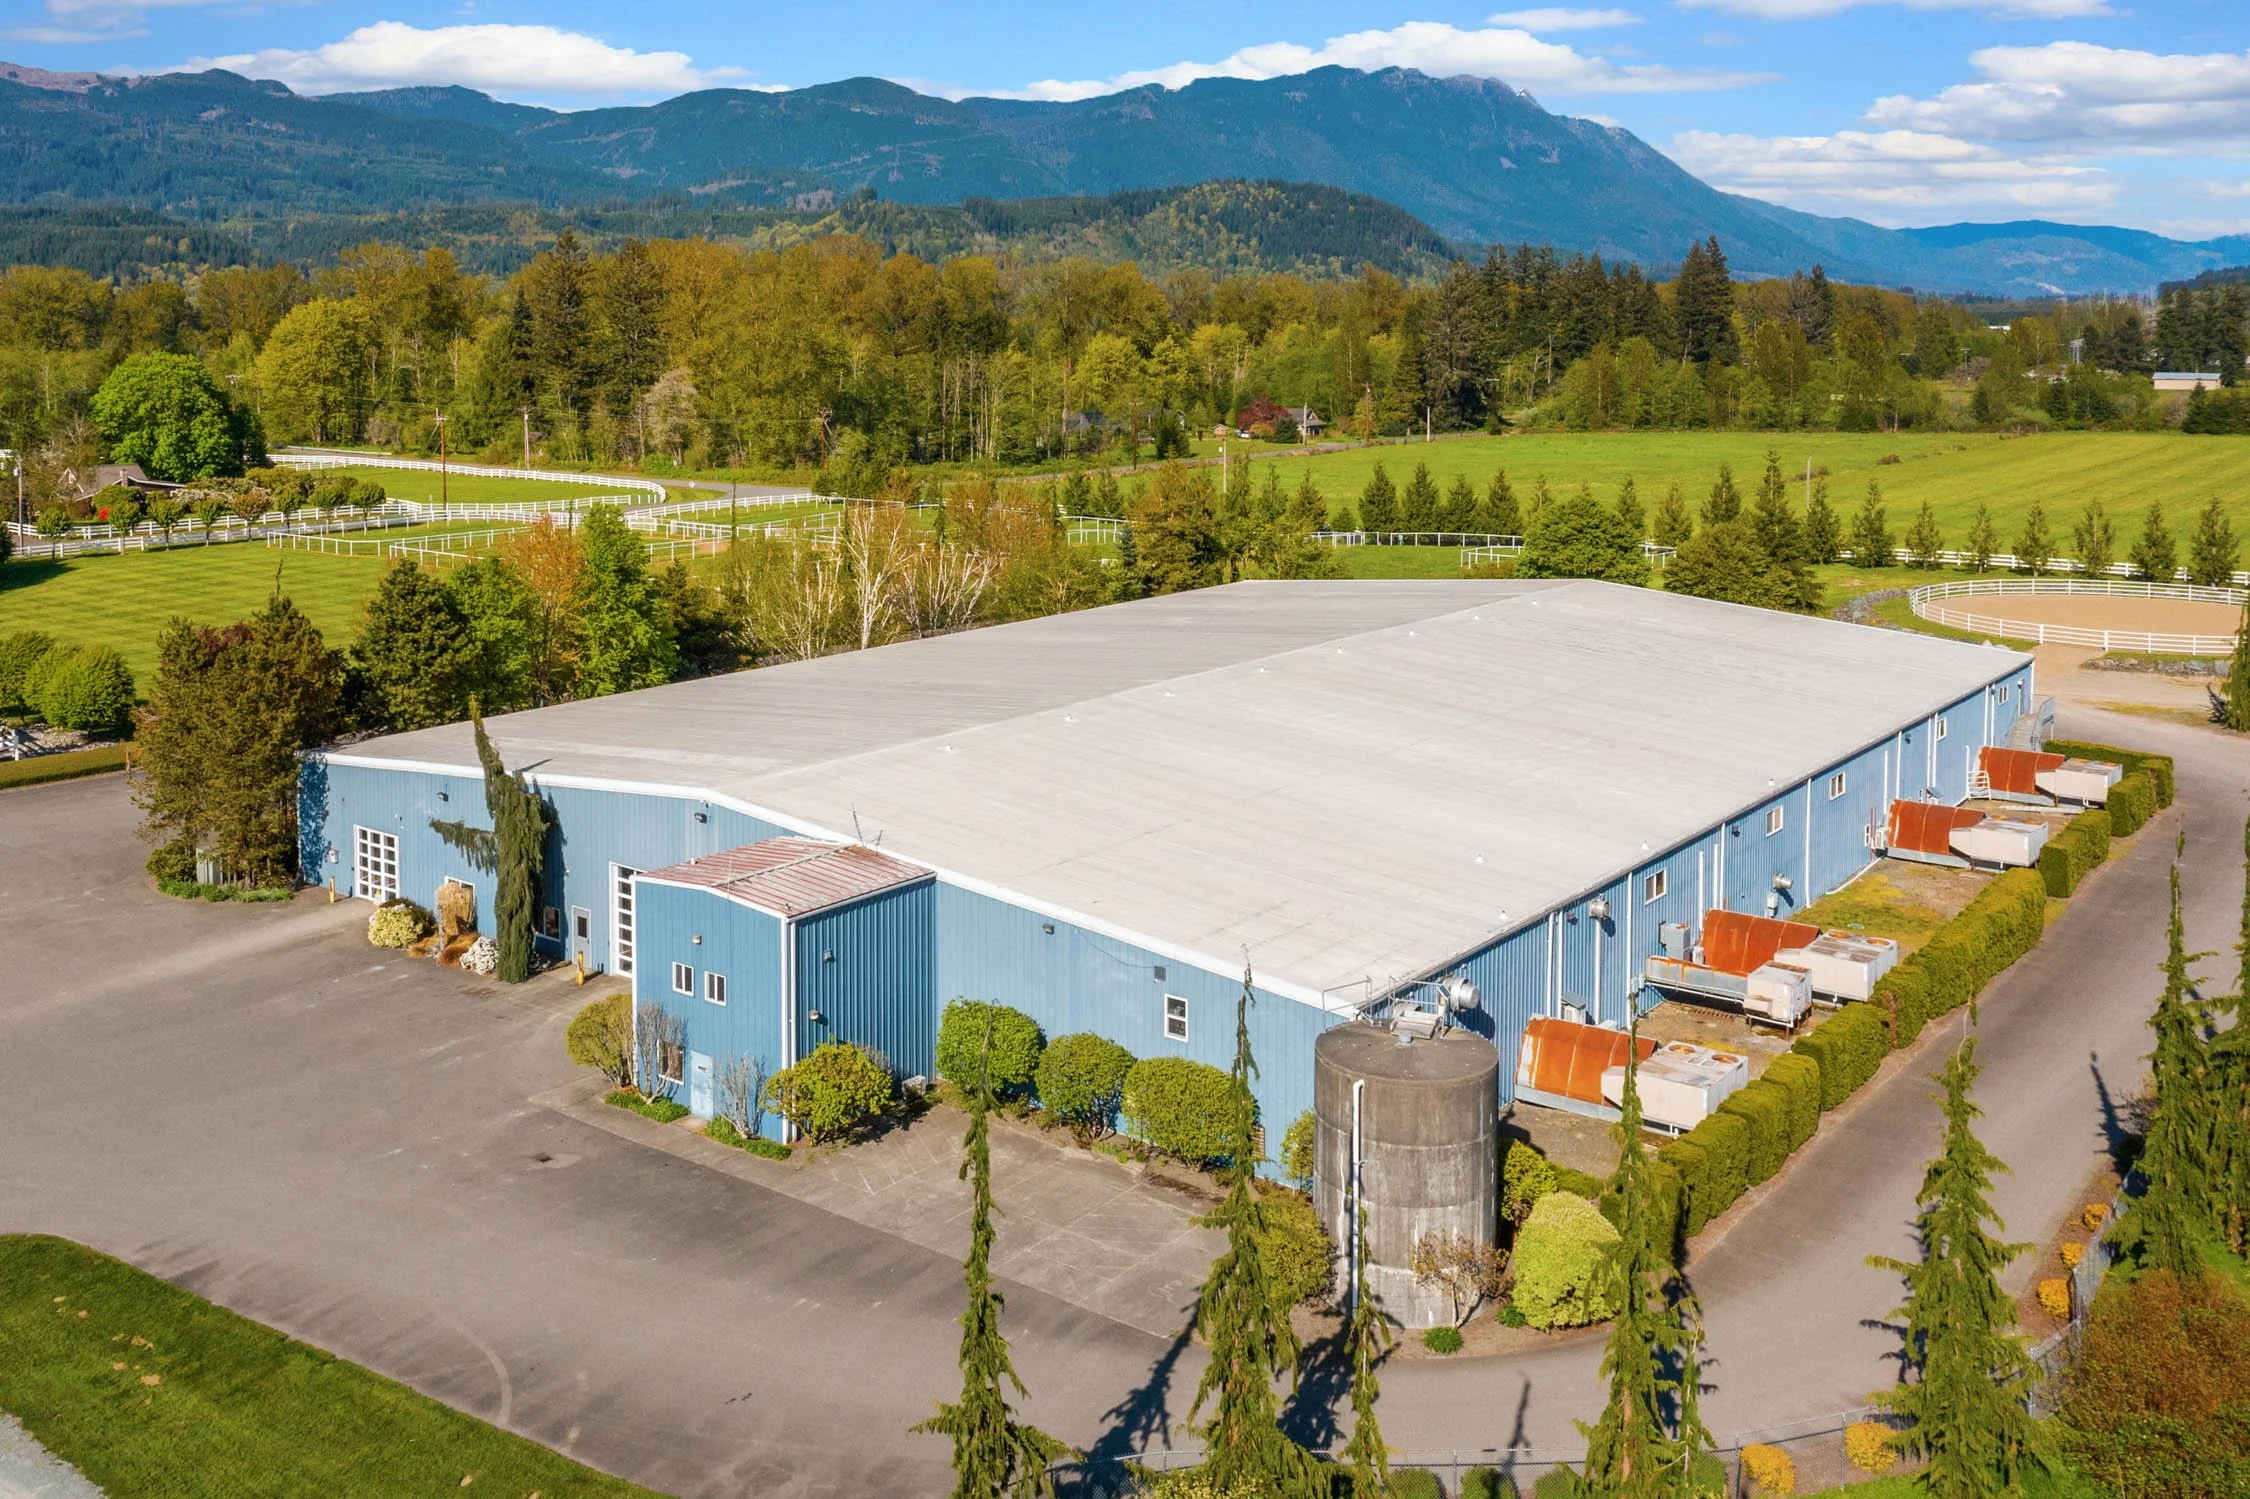

Covered Arena
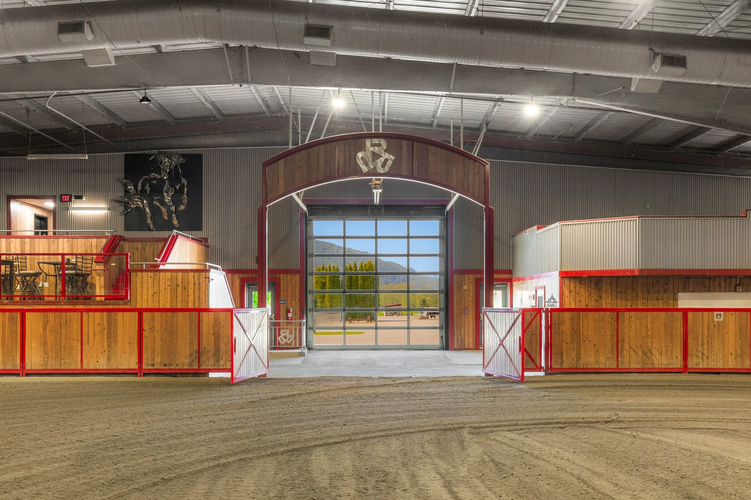
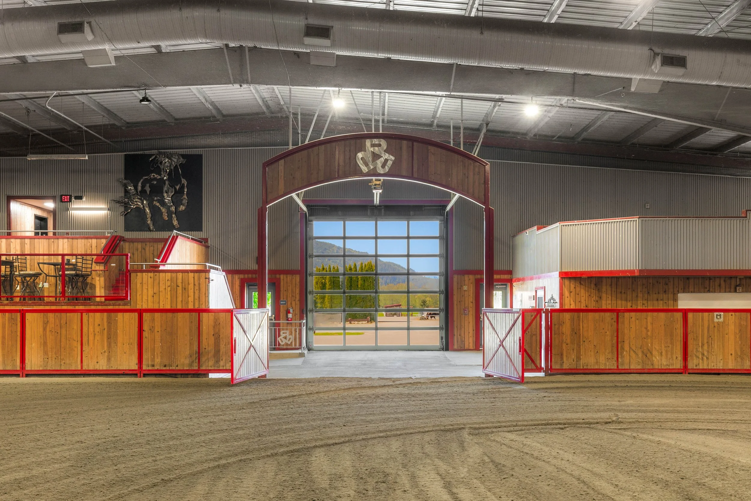
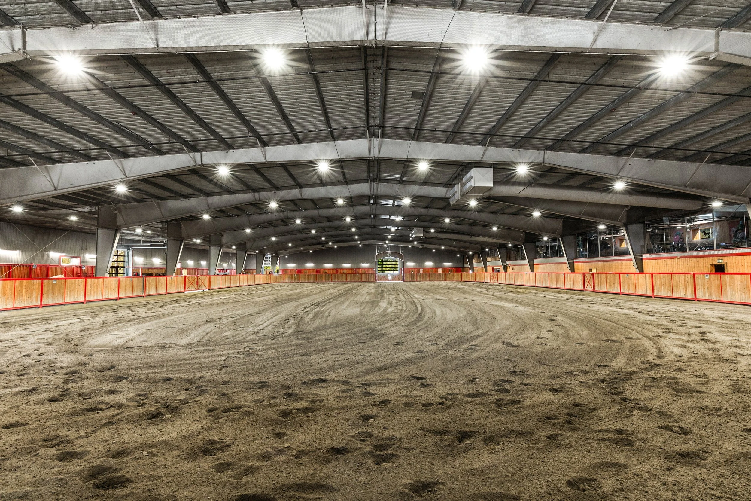
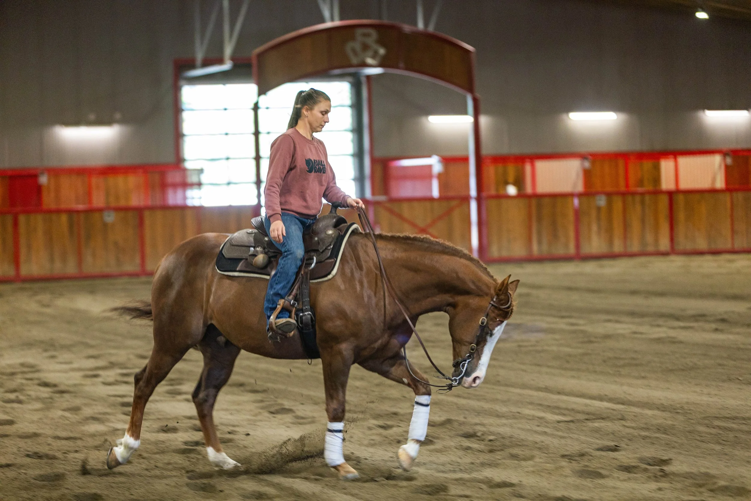
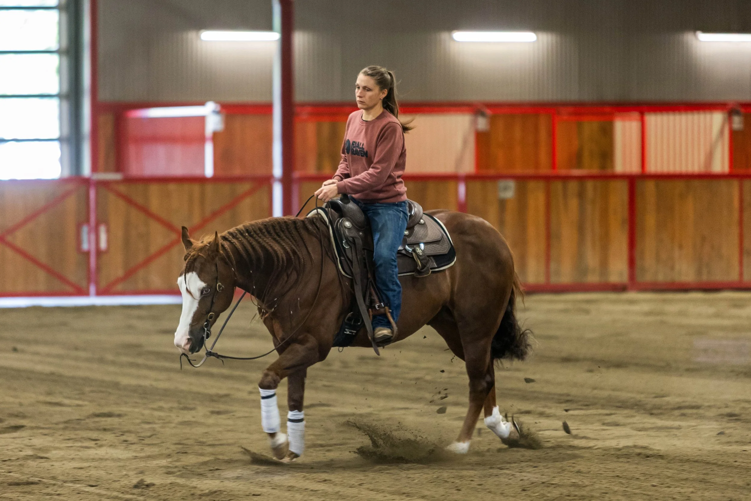
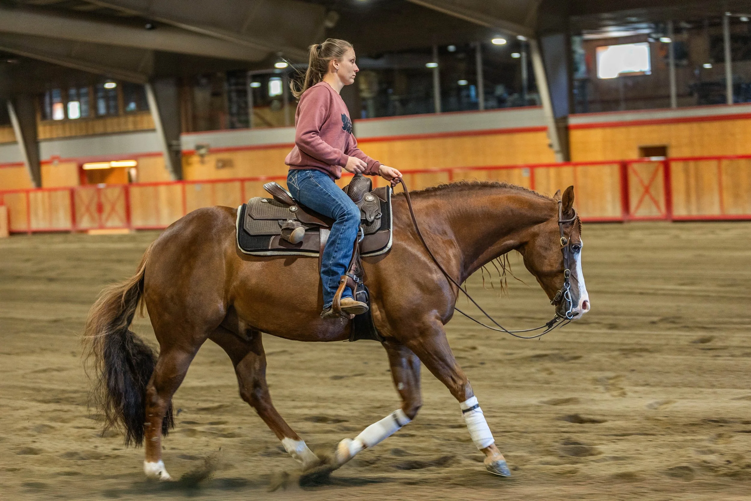
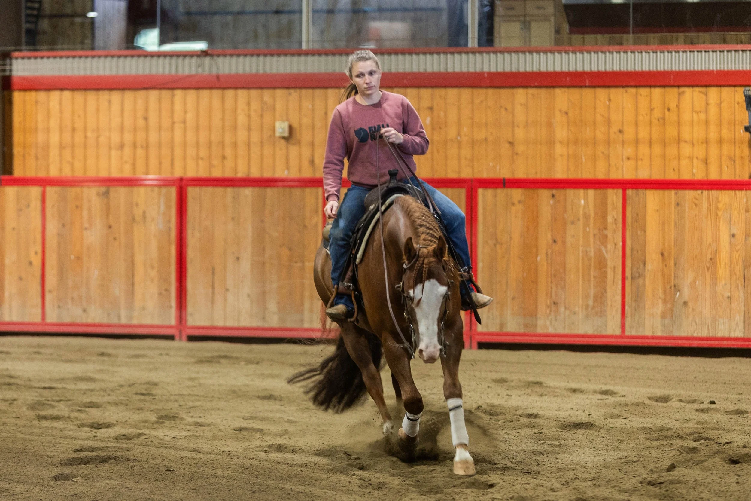
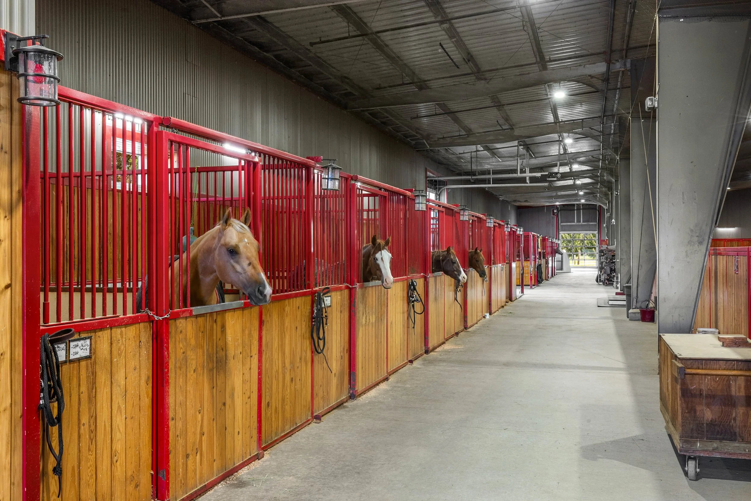
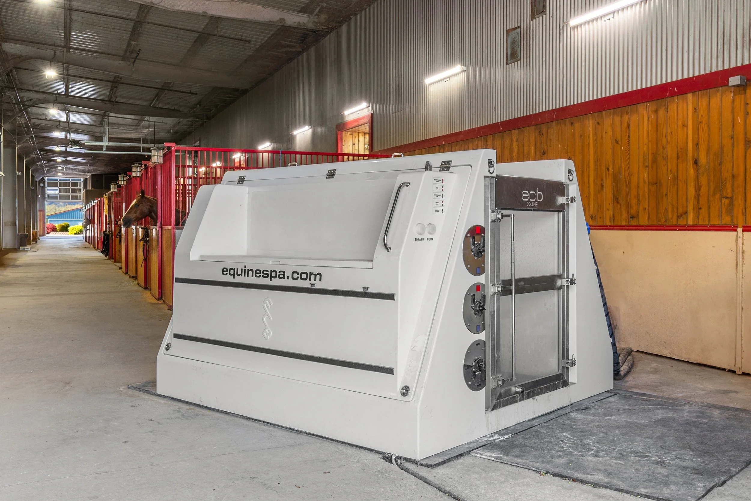
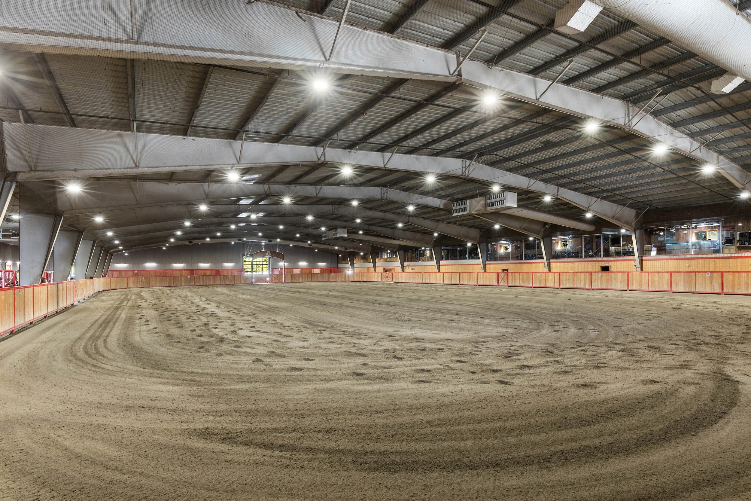
Designed for premier equestrian training and events, this impressive 115’ x 200’ covered arena combines professional-grade infrastructure with thoughtful rider and horse amenities. Commercially titled and adjusted from agricultural use, the facility operates under a Conditional Use Permit completed by Gary Parkinson Architect in 2009. The arena includes 30 horse stalls, radiant-heated tack-up areas, two wash racks, TheraPlate Therapy System, ECB Equine Saltwater Spa, and three offices with high-speed internet. Three 14-foot and three 12-foot insulated glass roll-up doors provide exceptional access and ventilation, while a newly certified fire suppression system, full-perimeter security, bird-netted enclosure with zipper access, and generator backup ensure safety and operational continuity year-round.
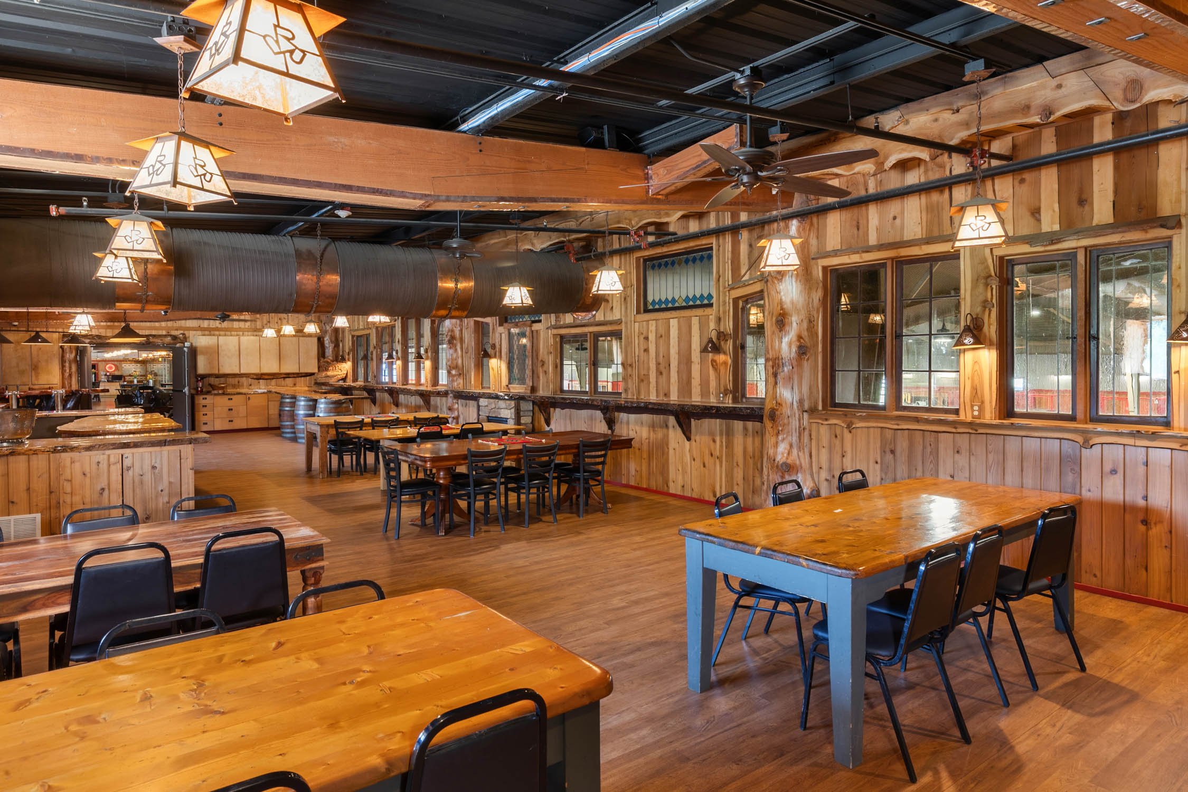
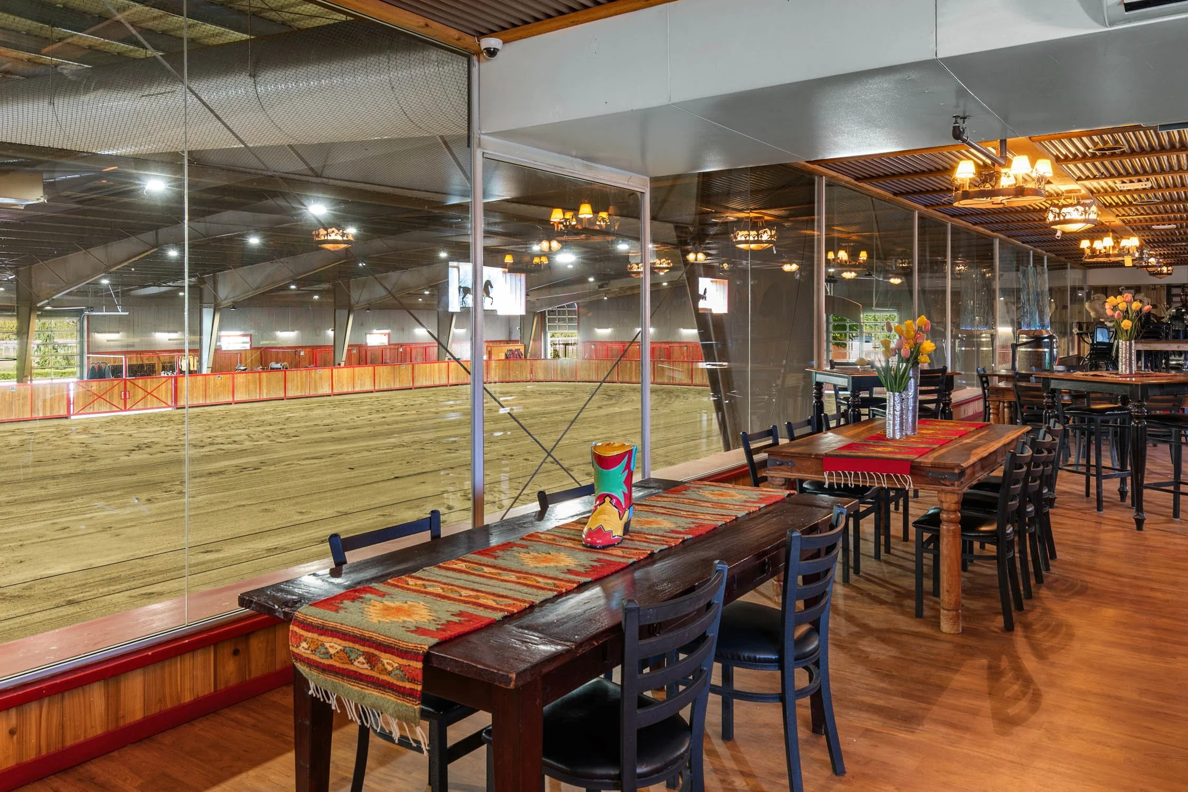
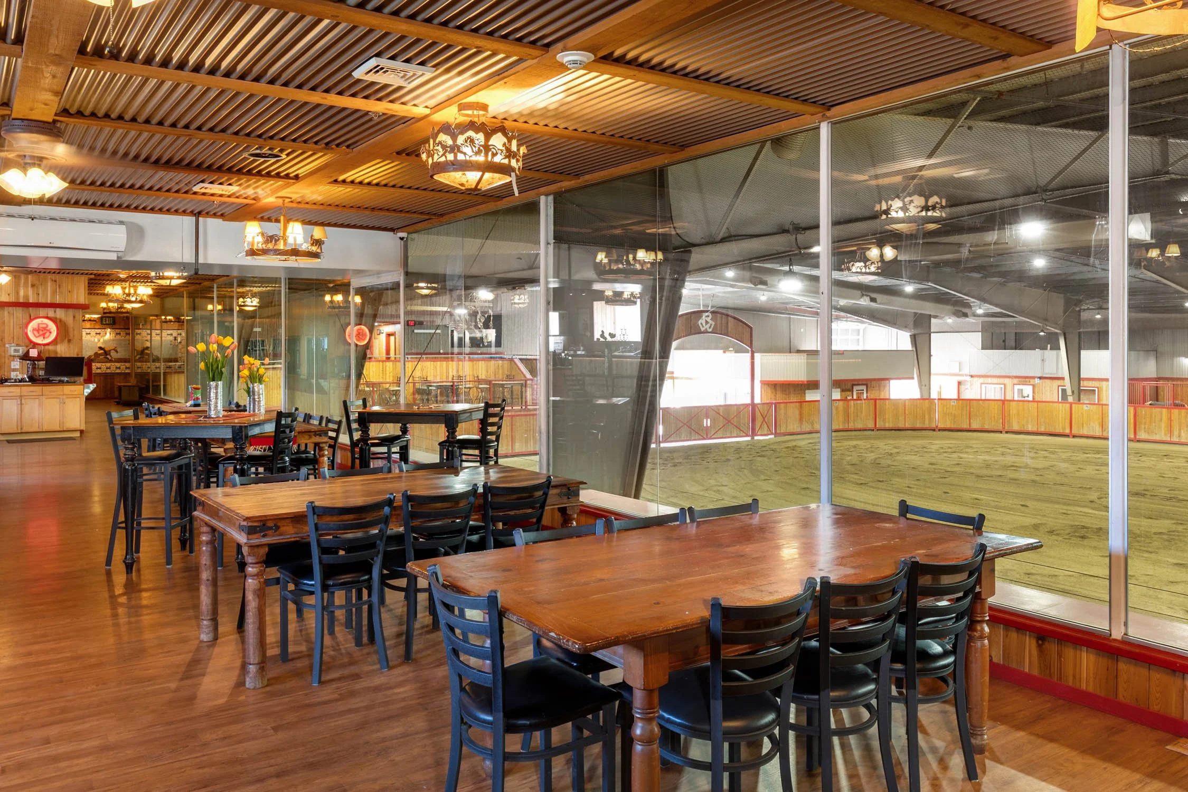
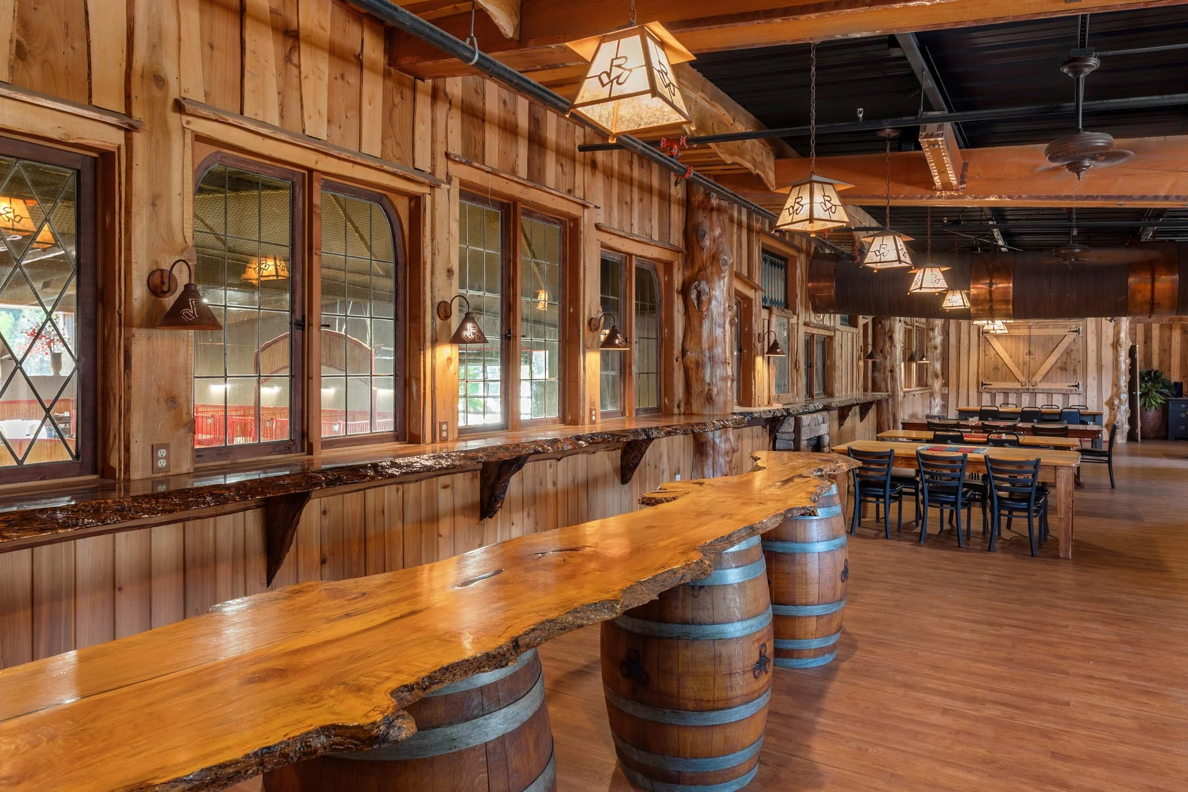
Designed to accommodate both private and public gatherings, the facility also features a commercial kitchen, concession window, two dining rooms, and dual bar service areas ideal for hosting events and hospitality functions. A glass-enclosed 400-square-foot mezzanine viewing lounge with radiant heat overlooks the arena below, creating a comfortable spectator experience in every season. Additional conveniences include upstairs and downstairs bathrooms with showers, commercial laundry facilities, and a thoughtfully planned layout that supports seamless daily operation at a professional level.
Restaurant
115' x 200' Covered Arena
Commercial Title - Adjusted from Agricultural
Conditional Use Permit 2009 (02/09/09) - Gary Parkinson Architect
30 Horse Stalls
Radiant Heat Over Tack-up Areas
2 Horse Wash Racks
Three 14’ Insulated Glass Roll-Up Doors
Three 12’ Insulated Glass Roll-Up Doors
TheraPlate Therapy System
ECB Equine Saltwater Spa
3 Offices
High Speed Internet
Newly Certified Fire Suppression System
Full-Perimeter Security System
Arena Entirely Bird-Netted with Zipper Access for Fire Suppression
2 Upstairs Bathrooms
2 Downstairs Bathrooms with Showers
Commercial Washer & Dryer
Generator Back-Up
Commercial Kitchen
2 Dining Rooms
Concession Window
2 Bar Service Areas
Glassed-in 400 sf Mezzanine Arena Viewing Area with Radiant Heat